JinoThomas

BEDS4
BATHS2 full 1 partial
SQUARE FEET2,220
MLS#B26102149
STATUSActive
PROPERTY TYPERental - Single Family
SUBDIVISIONMINI ASSEMBLAGE PUD 6
Property Description
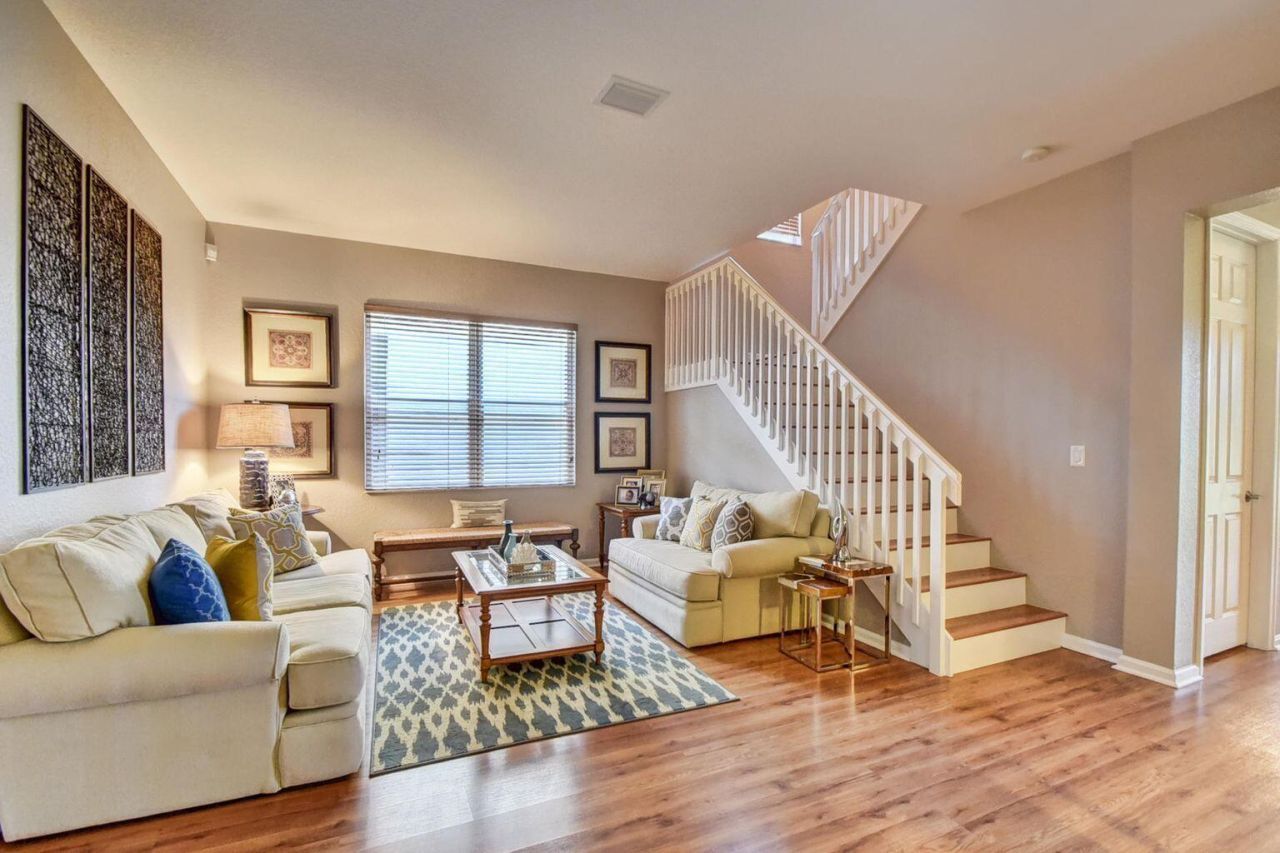
This home has what you have been looking for-Gated community, water view, and all the amenities. Greystone's stunning Opal model home with a great open floorplan for todays busy lifestyles. Chef's kitchen with 42'' cabinets, granite counter tops, tiled backsplash and stainless steel appliances. Master retreat with his and her walk in closets, dual sinks, garden tub and a walk in shower. The covered patio overlooks the private yard and serene lake view. Pics are from prior to last tenant occupancy. Unfurnished lease. Unit occupied, give at least 24 hour notice for showing request. Required 1st, last, and deposit. HOA $1500 deposit.$49.99 Rent spree application $300 HOA application$300 non-refundable pet deposit.
Property Features
Property Type: Rental - Single Family
Cooling: Central Air, Ceiling Fan(s)
Garage: 2 car attached
Heating: Central
Lot Size: 0.10 Acres
Stories: 2.0
Year Built: 2008
Amenities
Entrance Foyer
Walk-In Closet(s)
Bedroom Layout - Split
Roman Tub
None
Feature Descriptions
Appliances: Dryer, Dishwasher, Microwave, Refrigerator, Washer, Range
Association Amenities: Picnic Area, Basketball Court, Clubhouse, Fitness Center, Community Room, Sidewalks
Deposit Information: RentSpree Application $49.99HOA application $300 - HOA Deposit $1500
Flooring: Ceramic Tile, Laminate, Tile
Furnished: Unfurnished
Laundry: Laundry Tub
Parcel#: 00424528200005180
Parking: Attached Garage, Garage
Parking Notes: Attached Garage, Garage
Pet Fee: 300
Pets Allowed: Yes, Number Limit, Pet Restrictions Possible
Rental Term: Annual (1 Year or More)
Restrictions: No Smoking, Parking - No RV, No Exterior Alterations
Security: Gated with Guard
Sewer: Public Sewer
Special View Info: Lake
Sprinkler: Auto Sprinkler
SQFT Living: 2220
Tenant Pays: Cable TV, Electricity, Sewer, Water
Total Rooms: 3
Waterfront Features: Lake Front
Room Sizes
Living Room: 12 X 12 Level Main
Kitchen: 12 X 12 Level Main
Primary Bedroom: 16 X 12 Level Second
Local Schools
High School: Park Vista
Middle School: West Boynton
Elementary School: Hagen Road
Listed By / Shown By
Listed By
Agency Name: EXP Realty LLC
Agency Phone: 888-883-8509
Shown By
Agent Name: Jino Thomas
Agent Phone: Cell: (954) 304-5755
Agency Title: Realty 100



Privacy Policy / DMCA Notice / ADA Accessibility


This site is hosted, designed and copyright
© 1994 - 2026 by
Delta Media Group, Inc. -- Patent Pending --
10203 White Water Lily Way | MLS# B26102149
This property located at 10203 White Water Lily Way, Boynton Beach, FL 33437 is currently listed for rent with an asking price of $4,150 / Annual (1 Year or More). Search Boynton Beach real estate on jthomas.realty100.com today.