JinoThomas

BEDS5
BATHS2 full 1 partial
SQUARE FEET2,245
MLS#A12119280
STATUSActive
PROPERTY TYPEResidential - Single Family
SUBDIVISIONJOSHLEE SUBDIVISION
Property Description
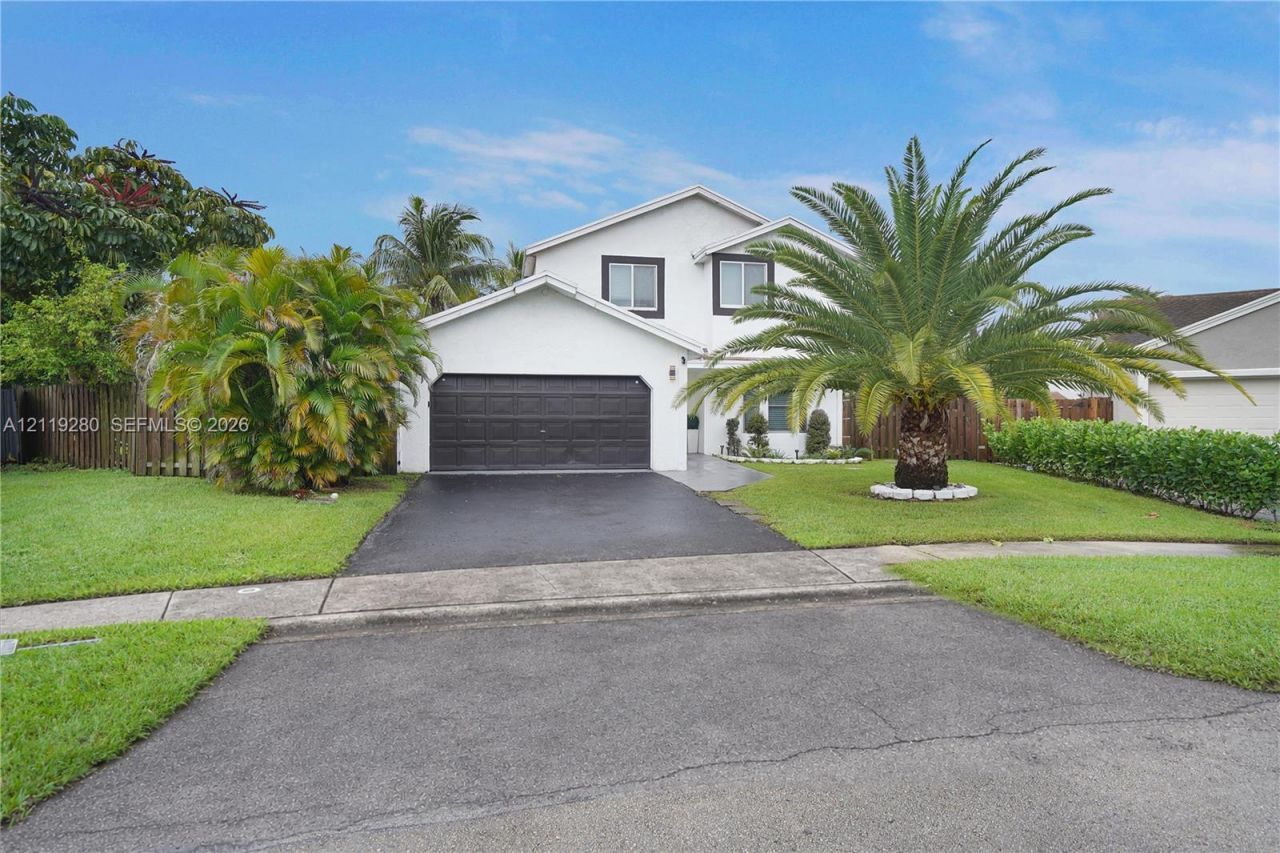
Discover this beautiful 5-bedroom, 2.5-bathroom home in Sunrise, offering a blend of modern style, comfort, and everyday convenience. Featuring impact windows, a newer roof approximately 3 years old, and AC ductwork approximately 3 years old, this property offers valuable updates and peace of mind.Enjoy a modern aesthetic, a private balcony, and a spacious backyard complete with a pool ? perfect for entertaining, relaxing, and enjoying the South Florida lifestyle. With generous living space and room to make the most of indoor and outdoor living, this home offers an inviting setting for everyday life and special gatherings alike.Conveniently located near major highways, Sawgrass Mills Mall, shopping, dining, and entertainment, youll enjoy easy access to everything the area has to offer.
Property Features
Property Type: Residential - Single Family
Cooling: Central Air
Fenced: Yes
Garage: 2
Heating: Central
Home Style: Detached, Two Story
Lot Size: 0.23 Acres
Roof Type: Shingle
Taxes: $15,073
Year Built: 1986
Amenities
First Floor Entry
Walk-In Closet(s)
Family Room
Utility Room/Laundry
Open Balcony
Feature Descriptions
Appliances: Dishwasher, Disposal, Dryer, Microwave, Refrigerator
Community Features: None
Crops Included Y/N: No
Days on Site: 9
Directions: GPS.
Exterior: CBS Construction
Fencing: Fenced
Flooring: Vinyl
HOA Fee: 36/ Quarterly
Home Warranty Y/N: No
Laundry: Utility Room/Laundry
Lease Considered Y/N: No
Listing Terms: All Cash, Conventional, FHA
Lot: Less Than 1/4 Acre Lot
Parcel#: 494119030580
Parking: Driveway
Parking Notes: Driveway
Patio/Porch: Open Balcony, Screened Porch
Pool: In Ground
Property Attached Y/N: No
Property Sub-Type: Single Family Residence
Sewer: Other
Special View Info: Other
Water: Other
Local Schools
High School: Piper
Middle School: Westpine
Elementary School: Welleby
Listed By / Shown By
Listed By
Agency Name: The Keyes Company
Agency Phone: 954-966-0631
Shown By
Agent Name: Jino Thomas
Agent Phone: Cell: (954) 304-5755
Agency Title: Realty 100

Estimate Your Payment
Estimated Payment
$ 3,244.70 per month $1,758.20 Principal & Interest $1,256.08 Property Tax $230.42 Homeowner's InsuranceChange Payment Information


Privacy Policy / DMCA Notice / ADA Accessibility


This site is hosted, designed and copyright
© 1994 - 2026 by
Delta Media Group, Inc. -- Patent Pending --
10292 NW 32nd St | MLS# A12119280
This single family home located at 10292 NW 32nd St , Sunrise, FL 33351 is currently listed for sale with an asking price of $790,000. This property was built in 1986 and has 5 bedrooms and 2 full and 1 partial baths with 2245 sq. ft. NW 32nd St is located in the JOSHLEE SUBDIVISION subdivision. Search JOSHLEE SUBDIVISION real estate on jthomas.realty100.com today.