JinoThomas

BEDS3
BATHS3 full 1 partial
SQUARE FEET2,808
MLS#A4707538
STATUSActive
PROPERTY TYPEResidential - Single Family
SUBDIVISIONDEL WEBB AT BAYVIEW
Property Description
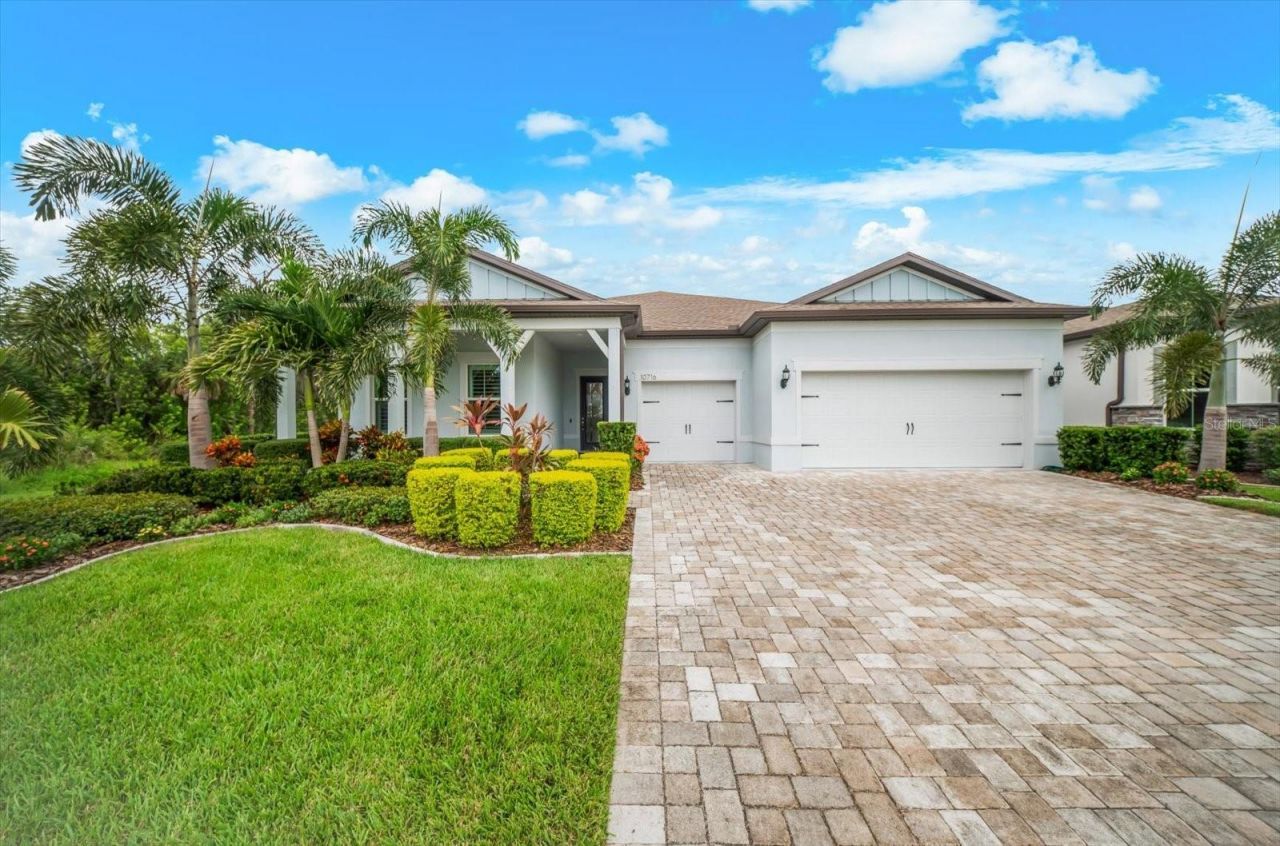
WELCOME TO RESORT-STYLE LIVING IN DEL WEBB! This exceptional 3-bedroom, 3.5-bath home with a FLEX ROOM/DEN is perfectly positioned on a desirable CORNER LOT at the end of a quiet dead-end street, offering PRIVATE WOODED CONSERVATION VIEWS with no homes directly behind you. Thoughtfully designed and enhanced with OVER $180,000 IN UPGRADES, this impressive residence combines privacy, luxury, comfort, and effortless Florida living.Step inside to a bright, spacious open floor plan designed for both everyday living and entertaining. The versatile FLEX ROOM WITH FRENCH DOORS is ideal for a home office, den, reading room, or hobby space. At the heart of the home, the CHEF'S KITCHEN features desirable natural GAS COOKING, generous workspace, and an easy connection to the dining and main living areas-perfect for entertaining family and friends.One of the home's standout features is the dramatic 90-DEGREE POCKETING SLIDERS, opening the living space to the expansive lanai and creating a true indoor-outdoor Florida lifestyle.Step outside to your own PRIVATE BACKYARD OASIS featuring a beautiful SCREENED-IN, HEATED AND CHILLED SALTWATER POOL overlooking peaceful WOODED CONSERVATION VIEWS. With no homes directly behind you, this private setting is perfect for swimming, relaxing, entertaining, or simply enjoying the natural surroundings. The covered lanai is beautifully finished with a WOOD TONGUE-AND-GROOVE CEILING, creating an inviting outdoor living space to enjoy year-round. Remote-controlled MAGNATRACK HURRICANE SCREENS provide additional protection, convenience, and peace of mind.The impressive upgrades continue with a GENERAC WHOLE-HOUSE GENERATOR, plantation shutters, custom landscaping, tankless water heater, reclaimed-water irrigation, and an EXTENDED GARAGE with an additional 4 FEET OF SPACE and EPOXY-FINISHED FLOORS. Additional floored attic space provides valuable EXTRA STORAGE, while ADDED INSULATION THROUGHOUT THE HOME enhances energy efficiency and year-round comfort.And then there's the DEL WEBB LIFESTYLE! This highly sought-after 55+ community offers an incredible collection of resort-style amenities, including a walk-in resort pool with lap lanes, state-of-the-art fitness center and movement studio, pickleball, tennis, bocce, shuffleboard, two dog parks, a community garden, and an impressive variety of clubs, activities, and social opportunities. Residents can even enjoy the convenience of THE SAILFISH, DEL WEBB'S OWN ON-SITE RESTAURANT, perfect for meeting friends for a casual meal or enjoying dining close to home.Here, you can enjoy the PRIVACY AND TRANQUILITY of your own screened-in pool and conservation-view backyard while having an active, resort-style lifestyle just moments from your front door. Beautifully upgraded, meticulously maintained, and designed to enjoy Florida living at its best-THIS IS THE ONE YOU'VE BEEN WAITING FOR!
Property Features
Property Type: Residential - Single Family
Cooling: Central Air
Garage: 3 car attached
Heating: Electric
Home Style: Coastal
Lot Size: 0.19 Acres
Roof Type: Concrete, Tile
Stories: 1.0
Taxes: $11,024
Year Built: 2023
Amenities
Ceiling Fans(s)
Eat-in Kitchen
High Ceilings
Open Floorplan
Pest Guard System
Primary Bedroom Main Floor
Smart Home
Solid Surface Counters
Thermostat
Tray Ceiling(s)
Walk-In Closet(s)
Feature Descriptions
Additional Rooms: Den/Library/Office, Great Room
Appliances: Built-In Oven, Convection Oven, Cooktop, Dishwasher, Disposal, Dryer, Microwave, Refrigerator, Tankless Water Heater, Washer
Builder: Pulte Home Company
Community Features: Clubhouse, Community Mailbox, Deed Restrictions, Dog Park, Fitness Center, Gated Community - Guard, Golf Carts OK, Irrigation-Reclaimed Water, Pool, Restaurant, Sidewalks, Tennis Court(s)
Days on Site: 5
Directions: I-75 to Parrish exit, head east on Moccasin Wallow Road (97th St E). Pass Carter Road and look for the main gated entrance on Bay Winds Parkway to Del Webb at Bayview on your left. Enter the community and follow the main drive, turning onto Saratoga Way/
Exterior: Block, Stucco
Flood Zone Code: X
Flooring: Tile
Foundation: Slab
HOA Fee: 449/ Monthly
HOA Y/N: Yes
Home Warranty Y/N: No
Lot: Conservation Area, Corner Lot, Landscaped, Private, Street Dead-End
Lot Dimensions: 0.19
Model: Renown
Number of Pets: 3
Other Equipment: Irrigation Equipment, Generator
Other Fees: $750/ Annual
Ownership: Fee Simple
Patio/Porch: Covered, Deck, Front Porch, Patio, Screened
Pets Allowed: Yes
Pets Restrictions: Please reach out to the Home Owners Association for details.
Pool: Auto Cleaner, Gunite, Heated, In Ground, Salt Water, Screen Enclosure
Property Attached Y/N: No
Property Sub-Type: Single Family Residence
Security: Gated Community, Smoke Detector(s)
Senior Community: Yes
Sewer: Public Sewer
Showing Instructions: Appointment Only, Listing Agent Must Accompany, No Lockbox, ShowingTime
Special Sale Provisions: None
Swimming Pool: Yes
Utilities: Cable Connected, Electricity Connected, Natural Gas Connected, Water Connected
Vegetation: Mature Landscaping, Trees/Landscaped
Water: Canal/Lake For Irrigation, Public
Water Access Y/N: No
Windows: Shutters
Zoning: PD-R
Room Sizes
Primary Bedroom: 17x15
Great Room: 18x14
Kitchen: 16x10
Dining Room: 13x14
Bedroom 2: 14x12
Bedroom 3: 12x12
Den: 12x14
Local Schools
High School: Palmetto High
Middle School: Buffalo Creek Middle
Elementary School: Virgil Mills Elementary
Listed By / Shown By
Listed By
Agency Name: COLDWELL BANKER REALTY
Agency Contact: 941-349-4411
Shown By
Agent Name: Jino Thomas
Agent Phone: Cell: (954) 304-5755
Agency Title: Realty 100

Estimate Your Payment
Estimated Payment
$ 3,408.21 per month $2,201.09 Principal & Interest $918.67 Property Tax $288.46 Homeowner's InsuranceChange Payment Information



Member Participants (and their affiliated licensees, if applicable) shall indicate on their websites that IDX information is provided exclusively for consumers’ personal non-commercial use, that it may not be used for any purpose other than to identify prospective properties consumers may be interested in purchasing, that the data is deemed reliable but is not guaranteed by MLS GRID, and that the use of the MLS GRID Data may be subject to an end user license agreement prescribed by the Member Participant’s applicable MLS if any and as amended from time to time. MLS GRID may, at its discretion, require use of other disclaimers as necessary to protect Member Participant, and/or their MLS from liability.
Based on information submitted to the MLS GRID. All data is obtained from various sources and may not have been verified by broker or MLS GRID. Supplied Open House Information is subject to change without notice. All information should be independently reviewed and verified for accuracy. Properties may or may not be listed by the office/agent presenting the information.
Privacy Policy / DMCA Notice / ADA Accessibility


This site is hosted, designed and copyright
© 1994 - 2026 by
Delta Media Group, Inc. -- Patent Pending --
10716 Saratoga Place | MLS# A4707538
This single family home located at 10716 Saratoga Place , Parrish, FL 34219 is currently listed for sale with an asking price of $989,000. This property was built in 2023 and has 3 bedrooms and 3 full and 1 partial baths with 2808 sq. ft. Saratoga Place is located in the DEL WEBB AT BAYVIEW subdivision. Search DEL WEBB AT BAYVIEW real estate on jthomas.realty100.com today.