JinoThomas

BEDS4
BATHS4 full
SQUARE FEET3,674
MLS#B26029657
STATUSActive
PROPERTY TYPEResidential - Single Family
SUBDIVISIONCascata at MiraLago TRIPLE H RANCH PLAT
Property Description
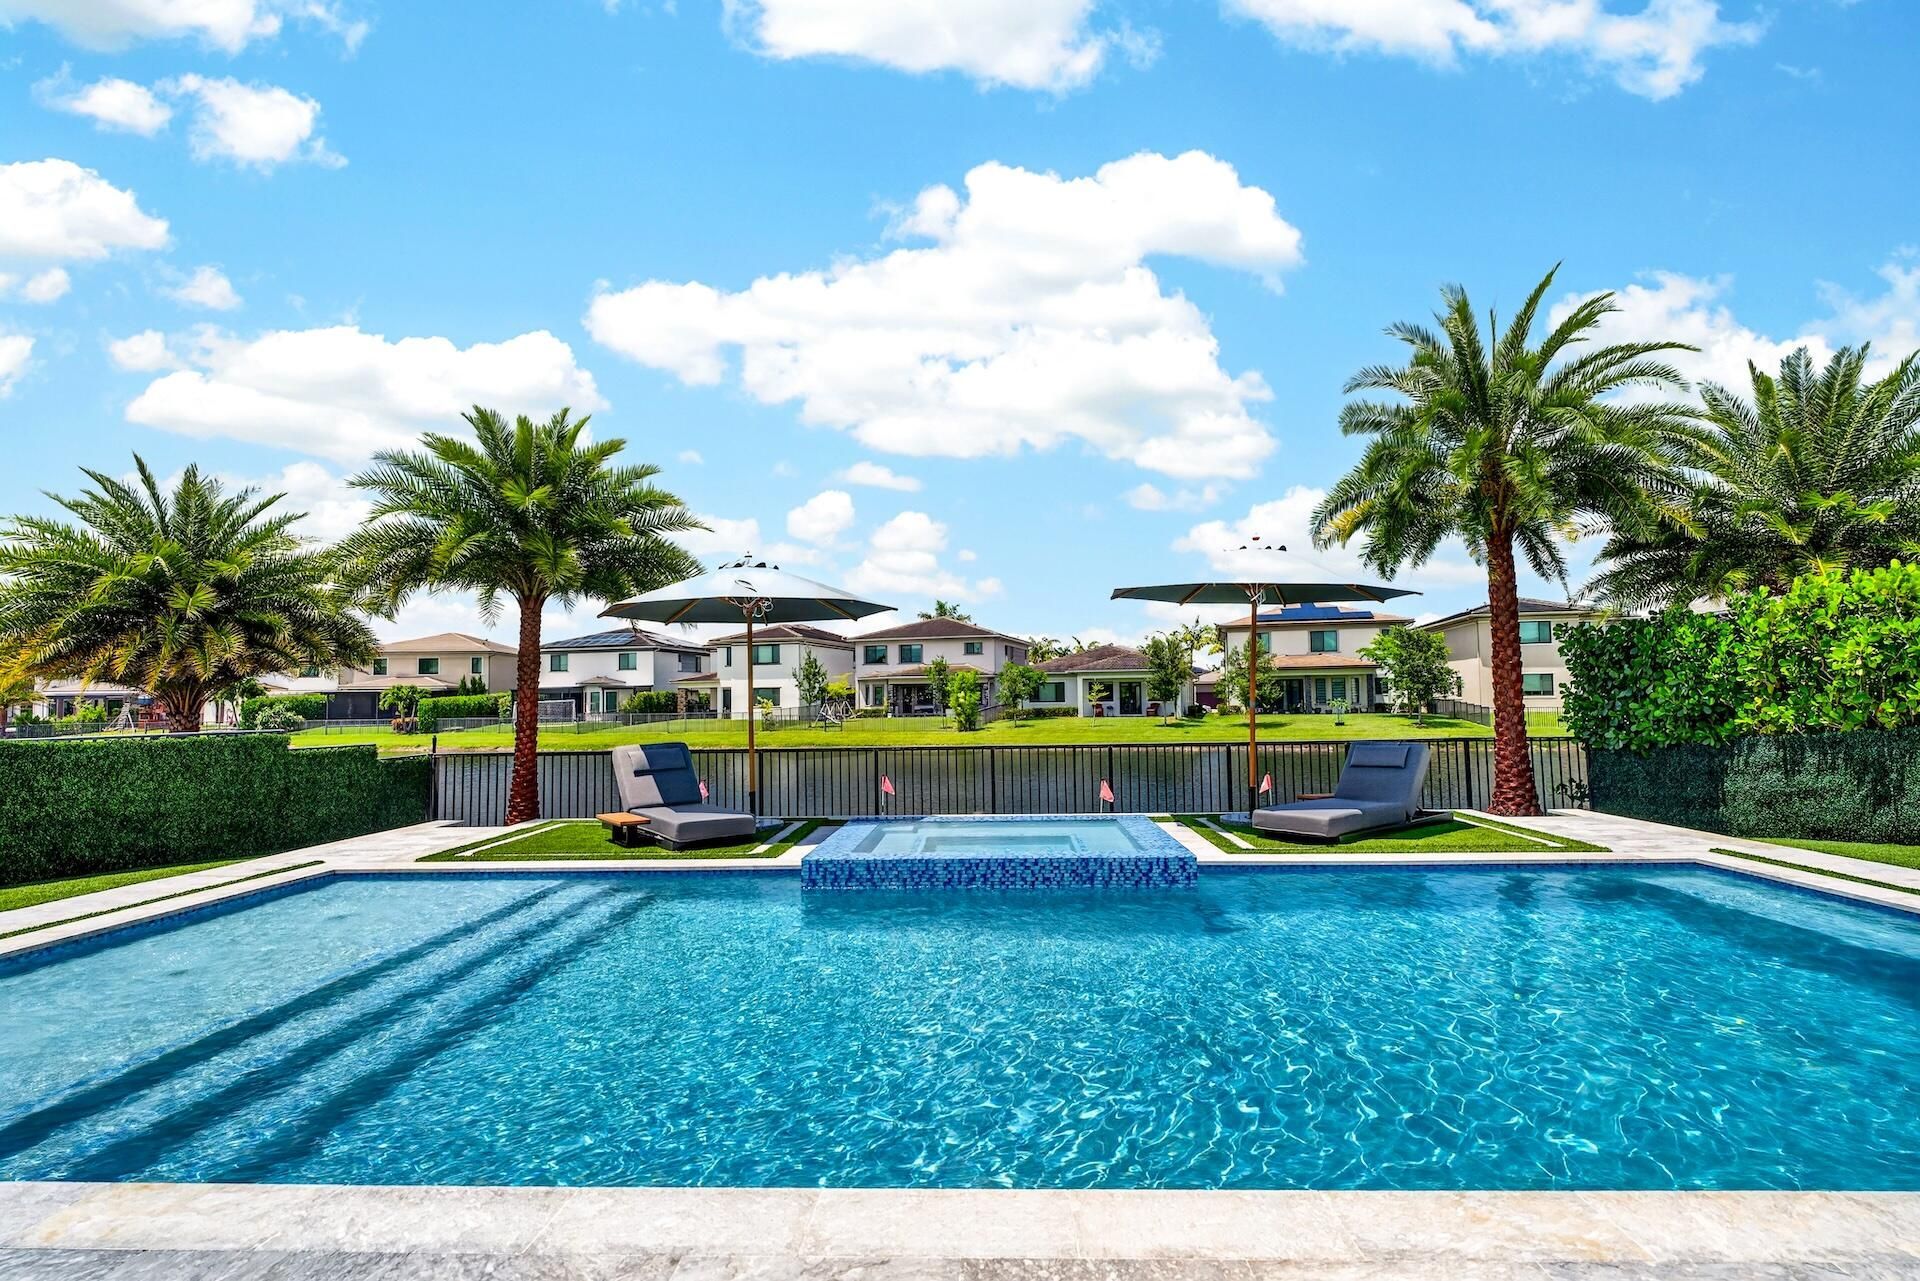
Highly upgraded Carrington model in Cascata at MiraLago. 4 bedrooms 4 bathrooms and peaceful lakefront views. Contemporary open-concept design with tile and luxury vinyl flooring. Gourmet kitchen features upgraded stainless steel appliances, gas cooktop, quartz countertops, island, and designer tile backsplash. Enhancements include upgraded staircase, foam attic insulation, beautifully finished walk-in closets, modern lighting, and a striking entertainment wall. Luxurious primary suite with elegantly designed closets. Resort-style backyard with oversized pergola, full outdoor kitchen, heated/chilled pool with raised spa, turf, putting green, outdoor audio, and lush landscaping. Impact windows and doors, extended driveway, tiled entry walkway, and more. Resort-style amenities and A+ schools
Property Features
Property Type: Residential - Single Family
Cooling: Central Air, Electric
Fenced: Yes
Garage: 2 car attached
Heating: Central, Electric
Home Style: Contemporary
Lot Size: 0.15 Acres
Roof Type: Flat, Tile
Stories: 2.0
Taxes: $14,966
Year Built: 2020
Amenities
Built-in Features
Entrance Foyer
High Ceilings
Kitchen Island
Pantry
Walk-In Closet(s)
Closet Cabinetry
Roman Tub
Cabana Bath
Lighting
Outdoor Kitchen
Custom Lighting
Summer Kitchen
Balcony
Feature Descriptions
Appliances: Gas Water Heater, Tankless Water Heater, Cooktop, Dryer, Disposal, Dishwasher, Microwave, Oven, Refrigerator, Water Heater, Washer, Gas Cooktop
Association: Cascata at MiraLago
Association Amenities: Basketball Court, Billiard Room, Clubhouse, Fitness Center, Jogging Path, Management, Playground, Pool, Sauna, Tennis Court(s), Manager On Site, Community Room, Heated Pool, Pickleball Court(s), Sidewalks, Soccer Field, Gated
Association Fee Includes: Maintenance Grounds, Security, Common Areas, Recreation Facility
Balcony: Balcony - Open
Days on Site: 7
Exterior: Block, CBS
Fencing: Back Yard, Fenced
Flooring: Tile, Vinyl
Guest House Y/N: No
HOA Fee: $743/ Monthly
Laundry: Laundry Room, Main Level
Parcel#: 474129053790
Parking: Driveway, Garage Door Opener, Garage, Attached Garage
Parking Notes: Driveway, Garage Door Opener, Garage, Attached Garage
Patio/Porch: Patio - Covered, Patio
Pets Allowed: Yes, No Restrictions
Pool: Electric Heat, Fenced, Heated, In Ground, Salt Water, Private
Restrictions: Buyer Approval Required
Sauna: Yes
Security: Fire Alarm, Gated with Guard, Security Guard, Smoke Detector(s), Motion Detector(s), Security Patrol
Sewer: Public Sewer
Spa: Yes
Spa: Heated, In Ground
Special View Info: Pool, Water, Lake
Sprinkler: Auto Sprinkler
SQFT Living: 3056
Structure Type: House
Swimming Pool: Yes
Total Rooms: 8
Utilities: Cable Connected, Electricity Connected, Natural Gas Connected, Sewer Connected, Underground Utilities, Wa
Utilities: Cable Connected, Electricity Connected, Natural Gas Connected, Sewer Connected, Underground Utilities, Wa
Water: Public
Water Frontage: 60
Waterfront Features: Lake Access, Lake Front
Windows: Blinds, Storm Window(s), Sliding
Room Sizes
Family Room: 16 X 14 Level First
Bedroom 2: 12 X 11 Level Second
Bedroom 3: 12 X 12 Level Second
Bedroom 4: 11 X 12 Level Second
Dining Room: 12 X 13 Level First
Kitchen: 13 X 14 Level First
Living Room: 12 X 18 Level First
Primary Bedroom: 18 X 18 Level Second
Local Schools
High School: Marjory Stoneman Douglas
Middle School: Westglades
Elementary School: Park Trails
Listed By / Shown By
Listed By
Agency Name: Capital Homes Inc
Agency Phone: 561-504-8830
Shown By
Agent Name: Jino Thomas
Agent Phone: Cell: (954) 304-5755
Agency Title: Realty 100

Estimate Your Payment
Estimated Payment
$ 4,897.15 per month $3,227.07 Principal & Interest $1,247.17 Property Tax $422.92 Homeowner's InsuranceChange Payment Information


Privacy Policy / DMCA Notice / ADA Accessibility


This site is hosted, designed and copyright
© 1994 - 2026 by
Delta Media Group, Inc. -- Patent Pending --
10865 Vista Terrace | MLS# B26029657
This single family home located at 10865 Vista Terrace, Parkland, FL 33076 is currently listed for sale with an asking price of $1,450,000. This property was built in 2020 and has 4 bedrooms and 4 full baths with 3674 sq. ft. Vista Terrace is located in the Cascata at MiraLago TRIPLE H RANCH PLAT subdivision. Search Cascata At MiraLago TRIPLE H RANCH PLAT real estate on jthomas.realty100.com today.