JinoThomas

BEDS3
BATHS3 full
SQUARE FEET1,874
MLS#V4950820
STATUSActive
PROPERTY TYPEResidential - Townhouse
SUBDIVISIONARROWHEAD VILLAGE II
Property Description
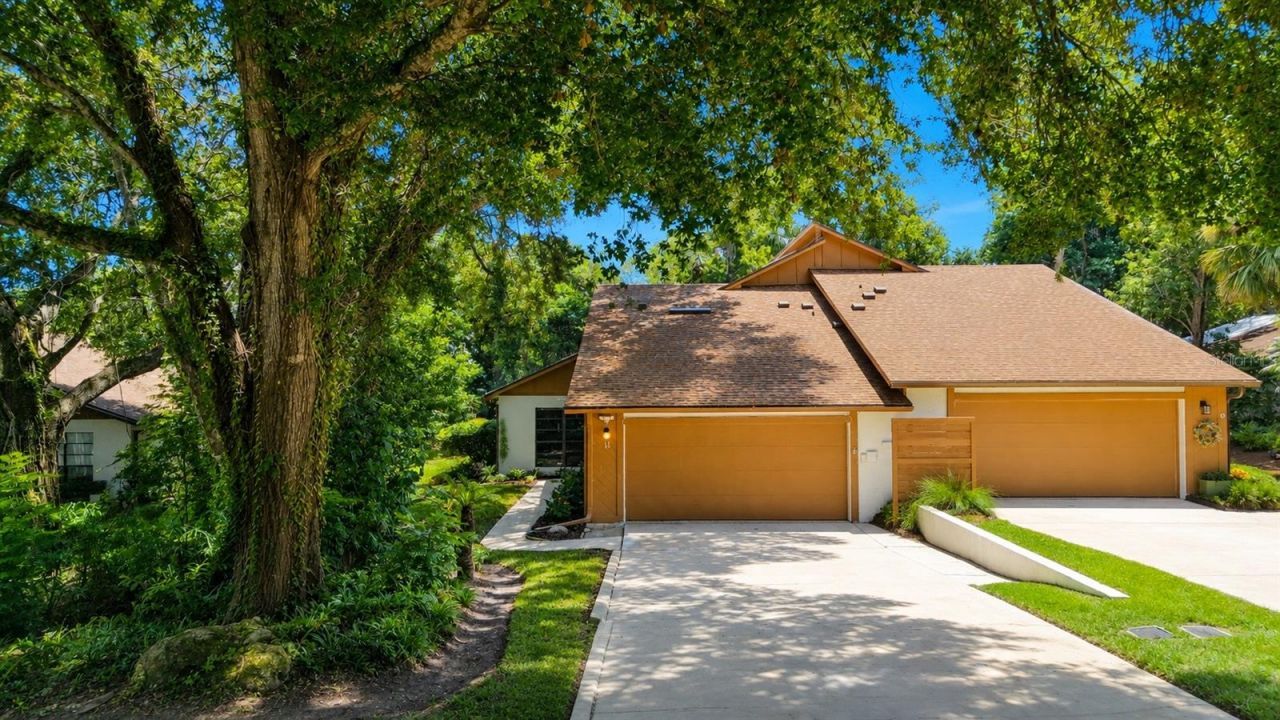
Virtually Staged. Spanning a generous floor plan, the home stands out for its flexible layout, offering three bedrooms and three full bathrooms. Unlike standard layouts, the architecture includes dual primary suites--one conveniently located on the main floor and a second private retreat on the upper level. Both suites feature large custom walk-in closets and modern step-in showers.The main living areas Sunken Living Room: An architectural focal point featuring a dramatic floor-to-ceiling stone fireplace and several skylights. Updated Kitchen: Equipped with custom cabinetry, sleek stainless steel appliances, and a bright eat-in morning coffee nook.Outdoor Courtyard: French doors lead out to a tranquil, professionally landscaped rear patio area perfect for entertaining.The Appeal of Trails Community LivingBeyond the front door, the property benefits heavily from its location within The Trails. Residents have immediate access to premium neighborhood amenities funded by the homeowners association, including a Olympic Style inground community pool, clubhouse facilities, tennis courts, and miles of shaded bicycling and walking paths.Furthermore, the home is located just minutes away from Nova Road and Granada Boulevard shopping centers, top-tier Ormond Beach schools, and local dining hotspots.
Property Features
Property Type: Residential - Townhouse
Cooling: Central Air, Attic Fan
Fenced: Yes
Garage: 2 car attached
Heating: Central, Electric
Home Style: Courtyard, Patio Home
Lot Size: 0.07 Acres
Roof Type: Shingle
Stories: 2.0
Taxes: $3,452
Year Built: 1981
Amenities
Ceiling Fans(s)
Crown Molding
Eat-in Kitchen
High Ceilings
Living Room/Dining Room Combo
Solid Surface Counters
Solid Wood Cabinets
Stone Counters
Vaulted Ceiling(s)
Walk-In Closet(s)
Tennis Court(s)
Feature Descriptions
Accessibility Features: Visitor Bathroom, Accessible Stairway
Appliances: Built-In Oven, Cooktop, Dishwasher, Disposal, Dryer, Ice Maker, Range, Refrigerator, Washer
Association Amenities: Maintenance, Park, Pickleball Court(s), Pool, Tennis Court(s)
Community Features: Pool, Tennis Court(s), Street Lights
Condo Fee: $237/ Quarterly
Days on Site: 26
Directions: I 95 to Granada Blvd East to Ormond beach . Turn left at Main Trail and Turn Right at Indian Trail...to address
Energy Efficient: HVAC, Thermostat
Exterior: Block
Fencing: Fenced
Fireplace: Living Room
Fireplace Y/N: Yes
Flood Zone Code: X
Flooring: Bamboo, Carpet, Ceramic Tile
Foundation: Slab
HOA Fee: 274/ Quarterly
HOA Y/N: Yes
Home Warranty Y/N: No
Listing Terms: Cash, Conventional, FHA, VA Loan
Lot Dimensions: 0.07
Ownership: Condominium
Parking: Garage Door Opener
Parking Notes: Garage Door Opener
Patio/Porch: Patio, Porch
Pets Allowed: Cats OK, Dogs OK
Pets Restrictions: Check with Volusia County/ City of Ormond Beach
Property Attached Y/N: No
Property Sub-Type: Townhouse
Security: Security System, Security System Leased, Smoke Detector(s)
Sewer: Public Sewer
Showing Instructions: Supra Lock Box, Call Listing Agent, Gate Key In Lock Box
Special Sale Provisions: None
Utilities: BB/HS Internet Available, Fiber Optics, Sprinkler Recycled
Water: Public
Water Access Y/N: No
Windows: Skylight(s), Blinds, Shades
Zoning: R
Room Sizes
Living Room: 24x11
Dining Room: 14x10
Kitchen: 18x10
Primary Bedroom: 14x28
Bedroom 2: 15x13
Bedroom 3: 17x17
Local Schools
High School: Seabreeze High School
Middle School: David C Hinson Sr Middle
Elementary School: Tomoka Elem
Listed By / Shown By
Listed By
Agency Name: OCEANS LUXURY REALTY FULL SVC
Agency Contact: 386-236-3700
Shown By
Agent Name: Jino Thomas
Agent Phone: Cell: (954) 304-5755
Agency Title: Realty 100

Estimate Your Payment
Estimated Payment
$ 1,168.70 per month $778.95 Principal & Interest $287.67 Property Tax $102.08 Homeowner's InsuranceChange Payment Information



Member Participants (and their affiliated licensees, if applicable) shall indicate on their websites that IDX information is provided exclusively for consumers’ personal non-commercial use, that it may not be used for any purpose other than to identify prospective properties consumers may be interested in purchasing, that the data is deemed reliable but is not guaranteed by MLS GRID, and that the use of the MLS GRID Data may be subject to an end user license agreement prescribed by the Member Participant’s applicable MLS if any and as amended from time to time. MLS GRID may, at its discretion, require use of other disclaimers as necessary to protect Member Participant, and/or their MLS from liability.
Based on information submitted to the MLS GRID. All data is obtained from various sources and may not have been verified by broker or MLS GRID. Supplied Open House Information is subject to change without notice. All information should be independently reviewed and verified for accuracy. Properties may or may not be listed by the office/agent presenting the information.
Privacy Policy / DMCA Notice / ADA Accessibility


This site is hosted, designed and copyright
© 1994 - 2026 by
Delta Media Group, Inc. -- Patent Pending --
11 Indian Trail | MLS# V4950820
This townhouse located at 11 Indian Trail, Ormond Beach, FL 32174 is currently listed for sale with an asking price of $349,999. This property was built in 1981 and has 3 bedrooms and 3 full baths with 1874 sq. ft. Indian Trail is located in the ARROWHEAD VILLAGE II subdivision. Search ARROWHEAD VILLAGE II real estate on jthomas.realty100.com today.