JinoThomas

BEDS2
BATHS1 full
SQUARE FEET1,334
MLS#R11144155
STATUSActive
PROPERTY TYPEResidential - Mobile Home
SUBDIVISIONWOODBRIDGE MOBILE VILLAGE UNREC CO-OP
Property Description
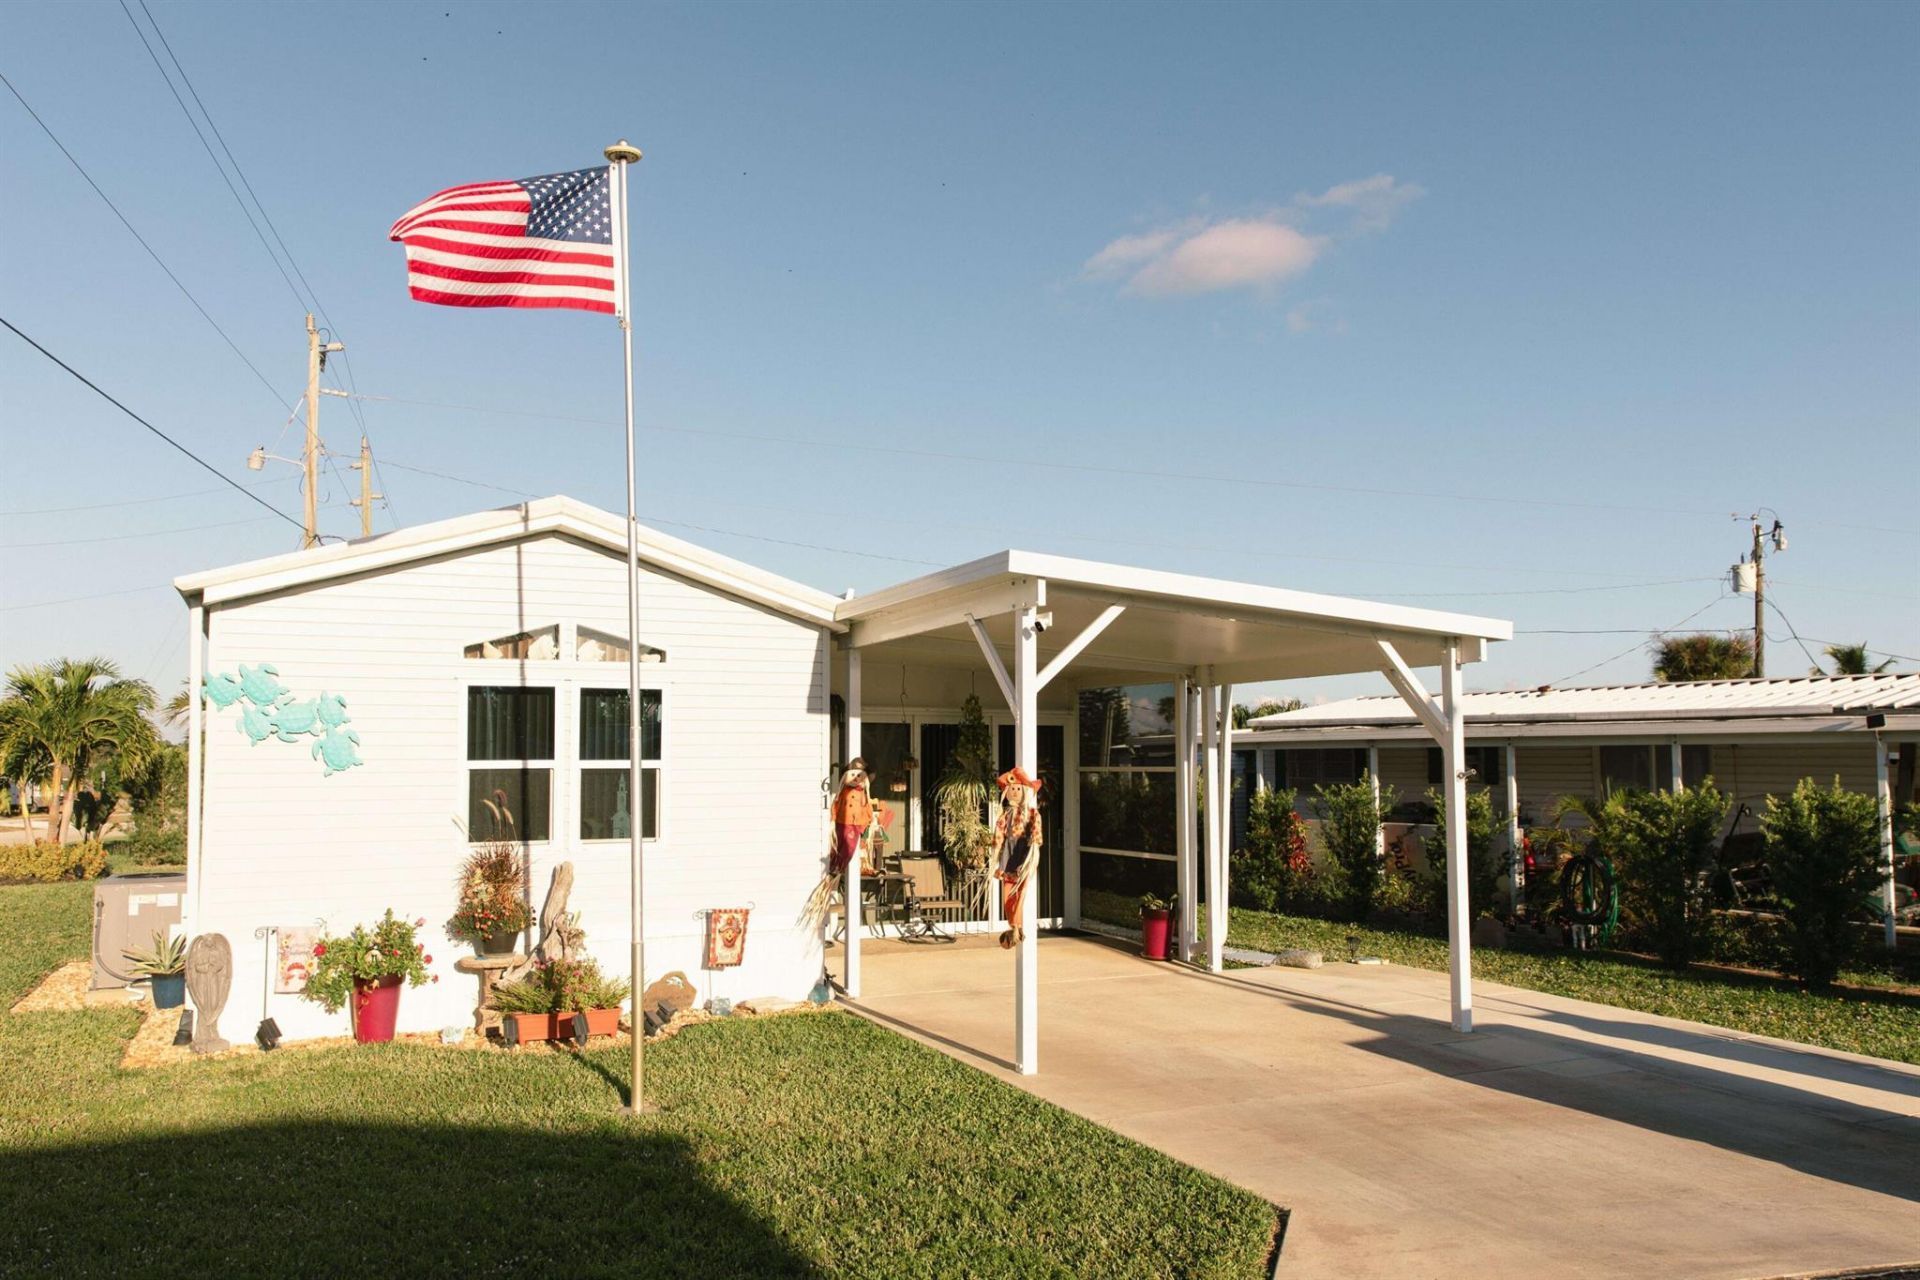
Updated 2BR/1BA Co-op in Woodbridge Mobile Village (55+) on a corner lot with 1,234 sq ft including enclosed addition. Upgrades in last 4 years: new roof, A/C, appliances, performance waterproof flooring, hurricane windows, landscaping, sprinkler system, water softener, new shed (electric), and indoor washer/dryer. Former carport converted to a spacious, light-filled living room with wide 3-panel sliding glass doors. Additional unfinished workshop attached to living room. Community offers RV/boat storage. Lot rent $250/month includes cable, garbage, pool & more. Less than 2 miles to the beach and close to downtown Hobe Sound.
Property Features
Property Type: Residential - Mobile Home
Cooling: Electric
Heating: Electric
Lot Size: 0.21 Acres
Roof Type: Metal
Stories: 1.0
Taxes: $656
Year Built: 1998
Amenities
Pantry
Feature Descriptions
Appliances: Electric Water Heater, Dryer, Electric Range, Refrigerator, Water Heater, Washer
Association Amenities: Pool
Carport Spaces: 1
Days on Site: 229
Exterior: Aluminum Siding
Furnished: Unfurnished
HOA Fee: $250/ Monthly
Laundry: Inside, Washer Hookup, Dryer Hookup
Parcel#: 343842460000006106
Parking: Attached Carport
Parking Notes: Attached Carport
Pets Allowed: Yes, Pet Restrictions Possible
Restrictions: Buyer Approval Required, No Restrictions
SQFT Living: 1234
Total Rooms: 5
Waterfront Features: None
Room Sizes
Living Room: 32 X 13 Level Main
Kitchen: 16 X 16 Level Main
Primary Bedroom: 8 X 8 Level Main
Local Schools
High School: South Fork
Middle School: Murray
Elementary School: Hobe Sound
Listed By / Shown By
Listed By
Agency Name: Coldwell Banker Realty
Agency Phone: 772-286-1300
Shown By
Agent Name: Jino Thomas
Agent Phone: Cell: (954) 304-5755
Agency Title: Realty 100

Estimate Your Payment
Estimated Payment
$ 432.25 per month $333.83 Principal & Interest $54.67 Property Tax $43.75 Homeowner's InsuranceChange Payment Information


Privacy Policy / DMCA Notice / ADA Accessibility


This site is hosted, designed and copyright
© 1994 - 2026 by
Delta Media Group, Inc. -- Patent Pending --
11055 SE Federal Highway, Unit 61 | MLS# R11144155
This single family home located at 11055 SE Federal Highway, Unit 61, Hobe Sound, FL 33455 is currently listed for sale with an asking price of $150,000. This property was built in 1998 and has 2 bedrooms and 1 full baths with 1334 sq. ft. SE Federal Highway, Unit 61 is located in the WOODBRIDGE MOBILE VILLAGE UNREC CO-OP subdivision. Search WOODBRIDGE MOBILE VILLAGE UNREC CO-OP real estate on jthomas.realty100.com today.