JinoThomas

BEDS3
BATHS3 full
SQUARE FEET2,706
MLS#B26051636
STATUSActive
PROPERTY TYPEResidential - Condominium
SUBDIVISIONOLD PORT COVE HARBOR VILLAGE CONDO
Property Description
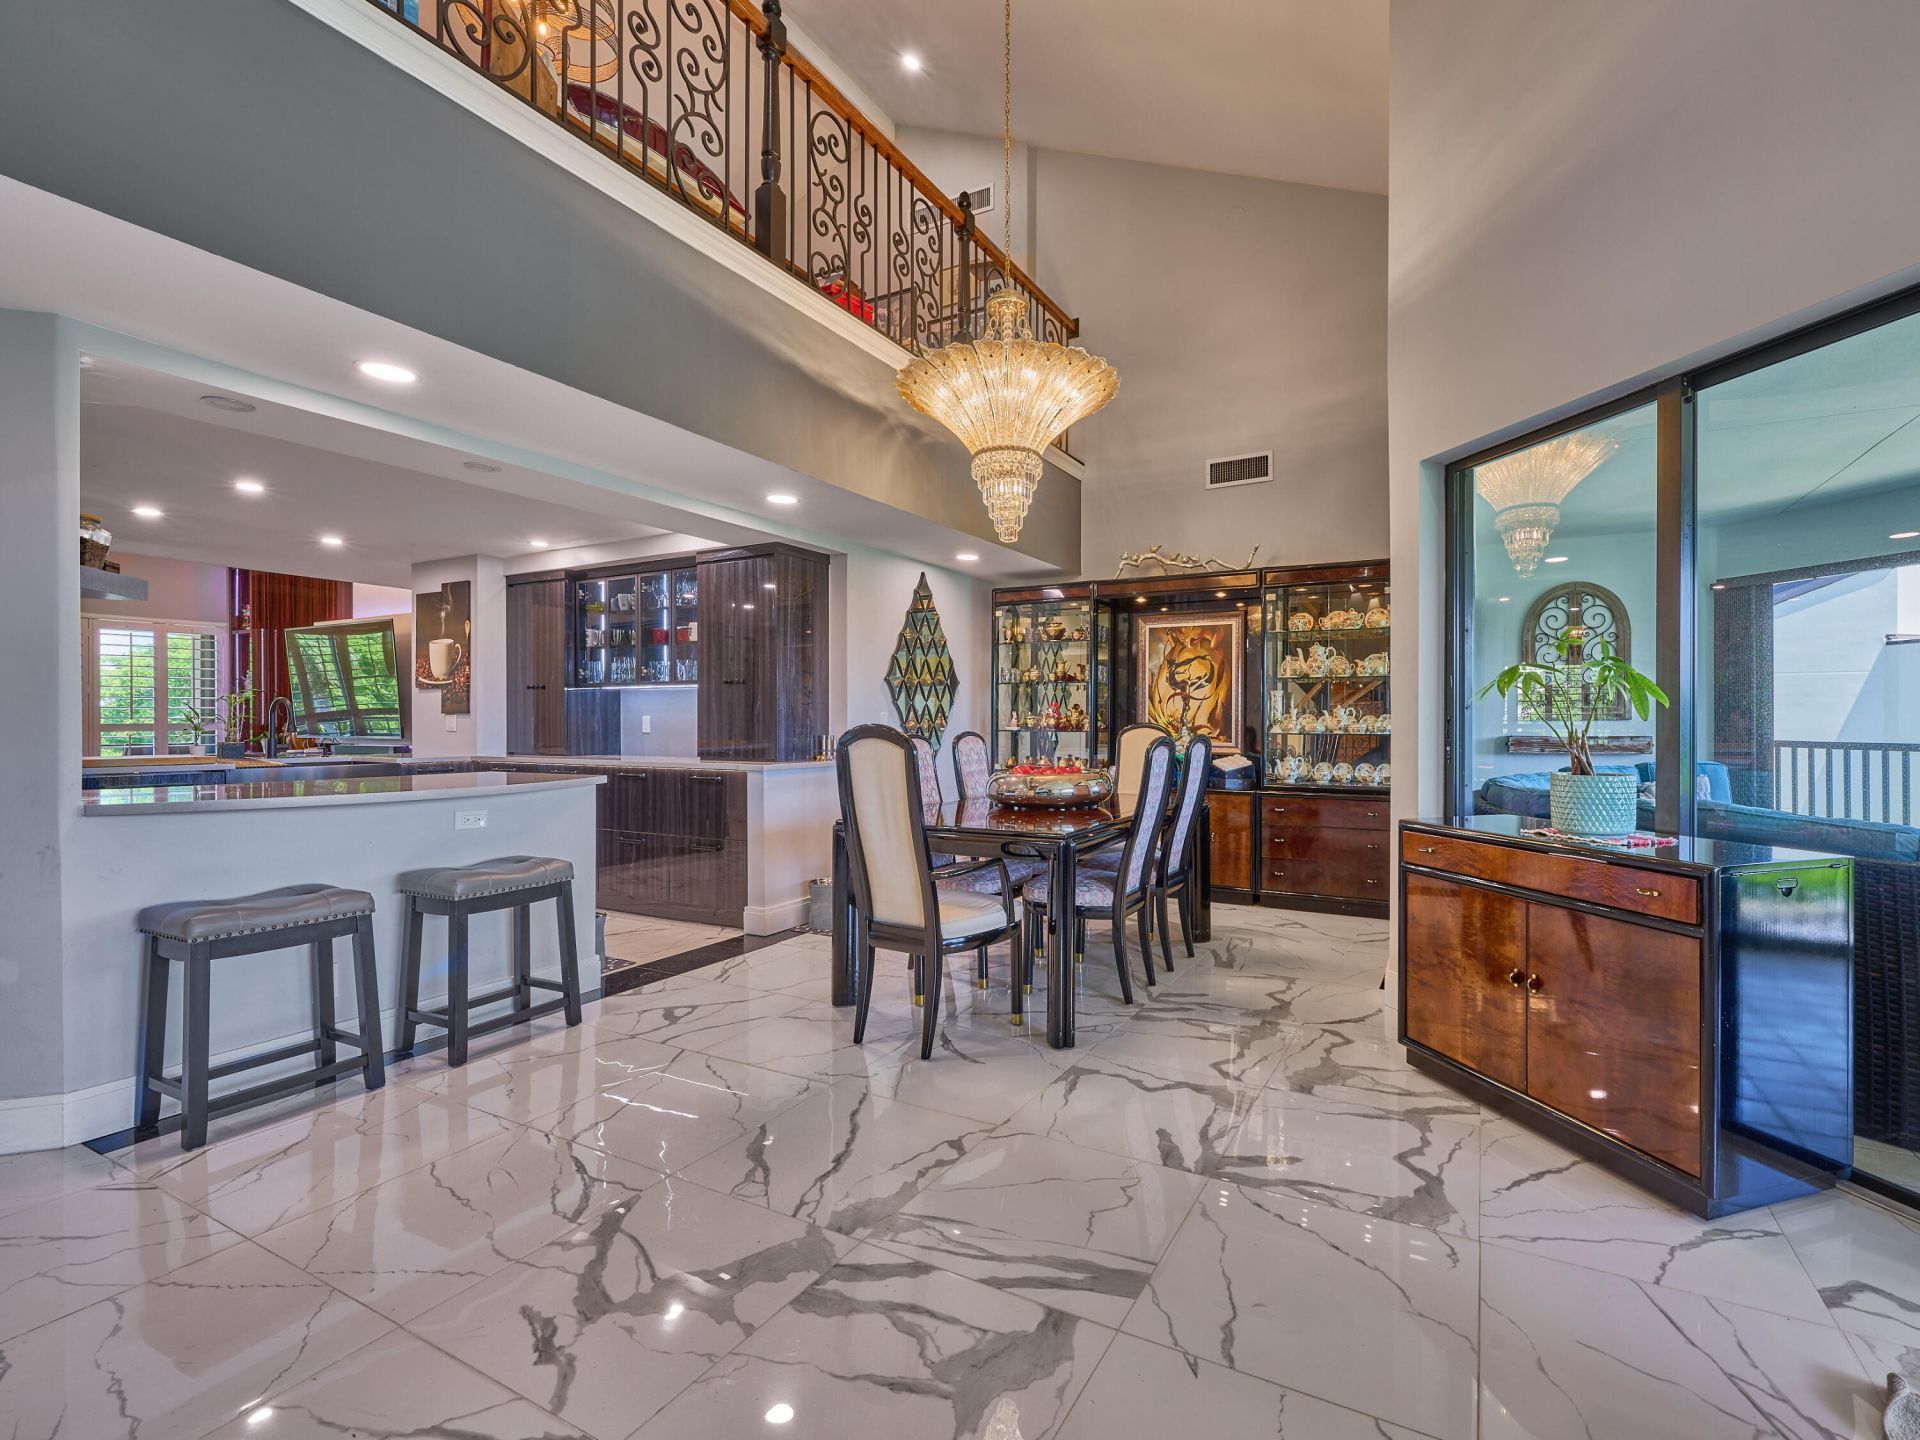
Luxurious Move-in Ready, Fully Updated Waterfront Condo in Harbor Village with one of the best views in Old Port Cove. Spacious 2,706 sf., 3 Bedrooms, 3 Full Baths, + 2nd Floor Loft & Balcony. Beautifully Updated Gourmet Open Kitchen and lots of storage. 3 Large Balconies from every room with amazing views of the community and waterfront. Harbor Village is an ALL ages community and Old Port Cove offers: 24 hour manned gate, premier marina, On-site restaurant, heated community pool & spa, waterfront 2 mile walking paths alongside the water and is pet friendly. Centrally located to Restaurants, Shopping, Minutes drive to Beaches, PBI Airport, Downtown, World Class Golf, & Parks. + North Palm Beach Country Club (Open to the public) for Community Tennis, Pool & Golf. By Appointment Only.
Property Features
Property Type: Residential - Condominium
Cooling: Central Air, Electric
Heating: Central, Electric
Home Style: Mediterranean
Roof Type: Barrel, Mixed
Stories: 2.0
Taxes: $16,500
Year Built: 1982
Amenities
Built-in Features
Cathedral Ceiling(s)
Entrance Foyer
High Ceilings
Vaulted Ceiling(s)
Walk-In Closet(s)
Bedroom Layout - Split
Bedroom Layout - Three Way Split
Closet Cabinetry
Storage
Courtyard
Private Rooftop Terrace
Custom Lighting
Balcony
Feature Descriptions
Appliances: Electric Water Heater, Cooktop, Dryer, Dishwasher, Microwave, Oven, Refrigerator, Water Heater, Washer, Electric Cooktop
Association: Harbor Village Condominium Association, Inc.
Association Amenities: Boating, Car Wash Area, Elevator(s), Golf Course, Parking, Pool, Trash Chute, Cafe/Restaurant, Heated Pool, Sidewalks, Street Lights, Gated, Security, Maintenance
Association Fee Includes: Insurance, Maintenance Grounds, Maintenance Structure, Security, Trash, Common Areas, Common Real Estate T
Balcony: Balcony - Covered, Balcony - Open, Balcony - Screened
Carport Spaces: 1
Days on Site: 1
Exterior: Block, Concrete, Stucco, CBS
Flooring: Ceramic Tile, Marble, Parquet, Tile, Wood
Furnished: Unfurnished
HOA Fee: $6237.5/ Quarterly
Laundry: Electric Dryer Hookup, Gas Dryer Hookup, Inside, Laundry Room, Main Level, In Unit, Washer Hookup
Lot: Sidewalks, Landscaped
Lot: Sidewalks, Landscaped
Parcel#: 68434209300110412
Parking: Assigned, Covered, Detached Carport, See Remarks, Carport
Parking Notes: Assigned, Covered, Detached Carport, See Remarks, Carp
Patio/Porch: Patio - Covered, Patio - Screened, Patio
Pets Allowed: Yes, Pet Restrictions Possible
Restrictions: Buyer Approval Required, Parking - No Boat, Parking - No Commercial Vehicles, Parking - No Motorcycle, P
Security: Closed Circuit Camera(s), Gated with Guard, Security Guard, Smoke Detector(s)
Sewer: Public Sewer
Special View Info: City, Water, Marina
Sprinkler: Auto Sprinkler, Zoned Sprinkler
SQFT Living: 2706
Structure Type: Multi Family
Total Rooms: 3
Utilities: Cable Available, Electricity Available, Phone Available, Sewer Connected, Underground Utilities, Water Co
Utilities: Cable Available, Electricity Available, Phone Available, Sewer Connected, Underground Utilities, Water Co
Water: Public
Waterfront Features: Lake Access, Marina, Ocean Access, Lagoon, Seawall, Intracoastal
Windows: Blinds, Plantation Shutters, Sliding, Shutters
Room Sizes
Kitchen: 10.5 X 14.8 Level Main
Living Room: 16 X 14.1 Level Main
Primary Bedroom: 29.7 X 13.4 Level Main
Local Schools
High School: Palm Beach Gardens
Middle School: Howell L. Watkins
Elementary School: The Conservatory School at North Palm Be
Listed By / Shown By
Listed By
Agency Name: RE/MAX Properties
Agency Phone: 561-222-2800
Shown By
Agent Name: Jino Thomas
Agent Phone: Cell: (954) 304-5755
Agency Title: Realty 100

Estimate Your Payment
Estimated Payment
$ 5,654.04 per month $3,783.24 Principal & Interest $1,375.00 Property Tax $495.80 Homeowner's InsuranceChange Payment Information


Privacy Policy / DMCA Notice / ADA Accessibility


This site is hosted, designed and copyright
© 1994 - 2026 by
Delta Media Group, Inc. -- Patent Pending --
1117 Marine Way E, Unit K4l | MLS# B26051636
This condo located at 1117 Marine Way E, Unit K4l, North Palm Beach, FL 33408 is currently listed for sale with an asking price of $1,699,900. This property was built in 1982 and has 3 bedrooms and 3 full baths with 2706 sq. ft. Marine Way E, Unit K4l is located in the OLD PORT COVE HARBOR VILLAGE CONDO subdivision. Search OLD PORT COVE HARBOR VILLAGE CONDO real estate on jthomas.realty100.com today.