JinoThomas

BEDS4
BATHS2 full 1 partial
SQUARE FEET2,357
MLS#TB8544256
STATUSActive
PROPERTY TYPEResidential - Single Family
SUBDIVISIONDIAMOND HILL
Property Description
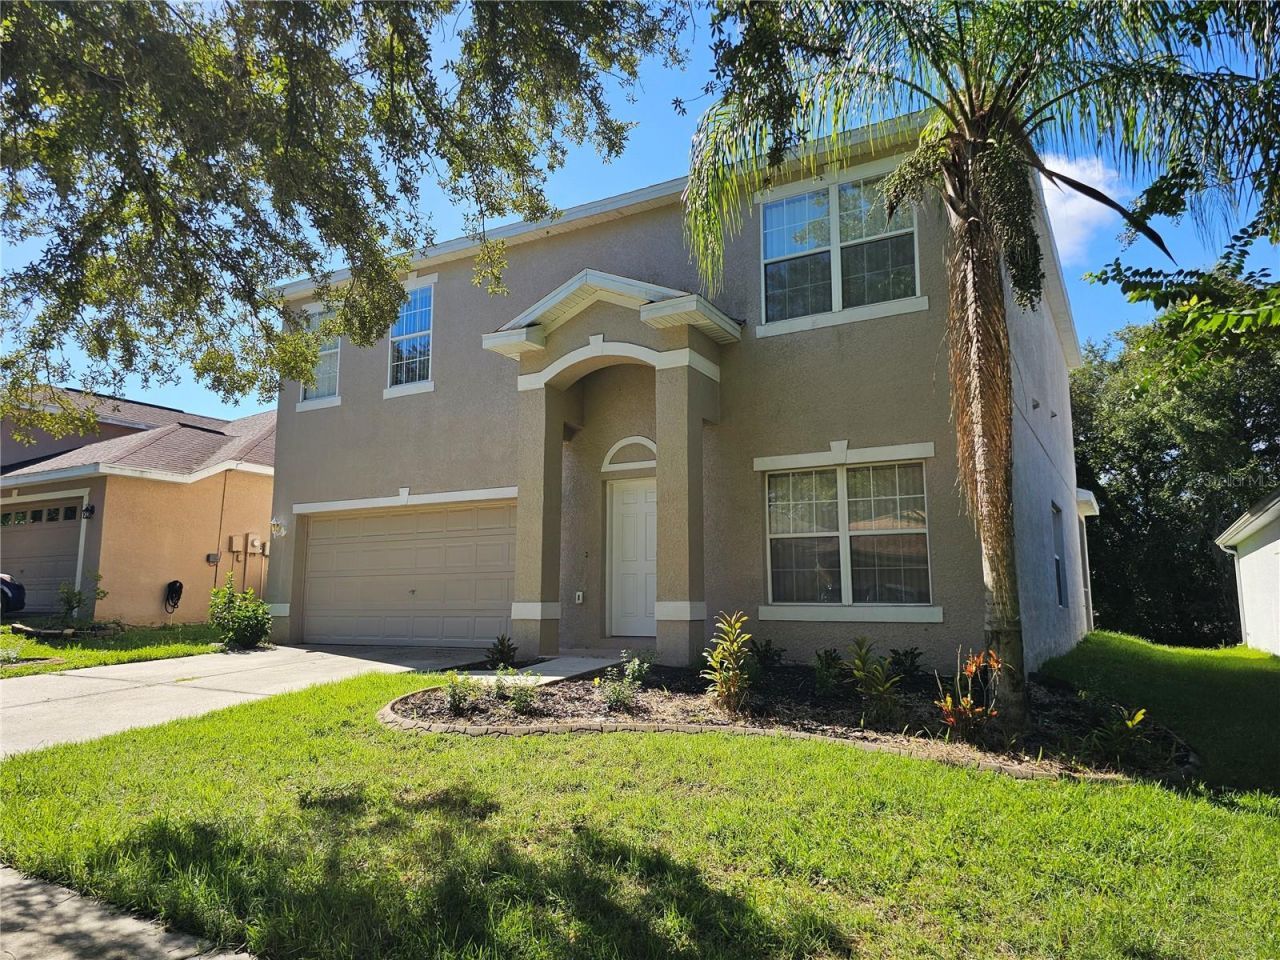
EXTRAORDINARY LUXURY IN DIAMOND HILLS ~ Resort-Style Living Premium Private Homesite Fabulous Gated Golf Community FREE 1-Year Home Warranty. * Motivated Seller !! *Rare Opportunity to Own One of Diamond Hills' Most Desirable Homes!Welcome to this beautifully upgraded 4-bedroom, 2.5-bath residence in the highly sought-after gated Diamond Hills Golf Community. Featuring expansive living spaces, a premium oversized deep lot with no backyard neighbors, and exceptional privacy, this move-in-ready home delivers the perfect blend of luxury, comfort, and lifestyle.*Grand Open-Concept Design*A dramatic entry leads into oversized formal living and dining areas filled with natural light. Perfect for entertaining or everyday living, the spacious floor plan flows effortlessly throughout the home.*Beautiful Kitchen at the Heart of the Home*Enjoy nearly new stainless steel appliances, rich wood cabinetry, a large pantry, and a sunny breakfast area. Sliding glass doors open to the screened lanai, creating seamless indoor-outdoor living and making this kitchen a natural gathering place.*Spacious Family Room*The oversized tiled family room offers the perfect setting for movie nights, celebrations, and relaxing evenings with family and friends.*Luxurious Owner's Retreat*Escape to your private sanctuary featuring a spa-inspired bath with a garden soaking tub, oversized walk-in shower, mirrored vanity, huge walk-in closet, and a spacious bedroom with room for a sitting area.Generously sized secondary bedrooms and a built-in office nook provide flexibility for family, guests, remote work, or hobbies. An upstairs laundry room adds everyday convenience.*Premium Private Homesite*Situated on an exceptionally deep lot with no rear neighbors, this property offers rare privacy, peaceful views, mature landscaping, and a serene outdoor setting.*Resort-Style Outdoor Living*Relax or entertain on the large screened and covered lanai, perfect for morning coffee, evening cocktails, and enjoying Florida's beautiful weather year-round.~Live the Diamond Hills Lifestyle~Residents enjoy premier community amenities including:* Golf Course* Resort-Style Pool* Fitness Center* Tennis Courts* Walking Trails* Beautiful Green Spaces~BONUS: FREE 1-Year Home Warranty Included~Enjoy added confidence with a complimentary home warranty covering major systems and appliances.Luxury Privacy Space ValueBeautifully upgraded and ideally located in one of Valrico's most desirable gated golf communities, this exceptional home offers an unmatched combination of comfort, privacy, and peace of mind.Schedule your private showing today before this incredible opportunity is gone! Call Today !! Seller Says Let's Make A Deal Today !
Property Features
Property Type: Residential - Single Family
Cooling: Central Air, Mini-Split Unit(s), Zoned
Garage: 2 car attached
Heating: Central, Electric, Heat Pump, Zoned
Home Style: Colonial, Contemporary, Florida, French Provincial, Ke
Lot Size: 0.19 Acres
Roof Type: Shingle
Stories: 2.0
Taxes: $6,960
Year Built: 2005
Amenities
Accessibility Features
Built-in Features
Ceiling Fans(s)
Eat-in Kitchen
High Ceilings
Living Room/Dining Room Combo
Open Floorplan
PrimaryBedroom Upstairs
Solid Surface Counters
Solid Wood Cabinets
Split Bedroom
Walk-In Closet(s)
Window Treatments
Dog Run
Lighting
Private Mailbox
Private Yard
Sidewalk
Sprinkler Metered
Feature Descriptions
Accessibility Features: Accessible Approach with Ramp, Accessible Common Area, Accessible Doors, Accessible Entrance, Visitor Bathroom, Accessible Kitchen, Accessible Kitchen Appliances, Central Living Area
Additional Rooms: Attic, Bonus Room, Breakfast Room Separate, Den/Library/Office, Family Room, Formal Dining Room Separate, Formal Living Room Separate, Inside Utility
Appliances: Dishwasher, Disposal, Electric Water Heater, Microwave, Range, Refrigerator
Association Amenities: Fitness Center, Gated, Golf Course, Pickleball Court(s), Pool, Racquetball, Recreation Facilities, Tennis Court(s), Wheelchair Access
Community Features: Association Recreation - Owned, Deed Restrictions, Fitness Center, Gated Community - No Guard, Golf Carts OK, Golf, Playground, Pool, Racquetball, Sidewalks, Special Community Restrictions, Tennis Court(s), Wheelchair Access, Street Lights
Days on Site: 16
Directions: From Hwy 60, North on Valrico Rd to Sydney Rd (traffic light) turn right - East approx 1/4 mile to the Gated Entry of Diamond Hll Community.Gate Code Required.
Exterior: Block, Concrete, Stucco, Frame
Flood Zone Code: X
Flooring: Carpet, Ceramic Tile
Foundation: Stem Wall
Garage Dimensions: 21X19
HOA Fee: 1176/ Annually
HOA Y/N: Yes
Home Warranty Y/N: Yes
Listing Terms: Cash, Conventional, FHA, VA Loan
Lot: Cleared, In County, Landscaped, Near Golf Course, Oversized Lot, Rolling Slope, Sidewalk, Paved, Unincorporated
Lot Dimensions: 0.19
Other Equipment: Irrigation Equipment, Private Yard
Ownership: Fee Simple
Parking: Driveway, Garage Door Opener, Ground Level, Oversized, Parking Pad
Parking Notes: Driveway, Garage Door Opener, Ground Level, Oversized
Patio/Porch: Covered, Front Porch, Patio, Rear Porch, Screened
Pets Allowed: Breed Restrictions, Cats OK, Dogs OK
Pets Restrictions: breeds
Pool: Auto Cleaner, Child Safety Fence, Deck, Gunite, Heated, In Ground, Outside Bath Access
Property Attached Y/N: No
Property Sub-Type: Single Family Residence
Security: Security Gate
Sewer: Public Sewer
Showing Instructions: Appointment Only, Call Before Showing, Call Listing Office, Combination Lock Box, Gate Code Required, Lockbox, Lock Box Coded, See Remarks, ShowingTime
Special Sale Provisions: None
Utilities: BB/HS Internet Available, Cable Available, Cable Connected, Electricity Available, Electricity Connected, Fire Hydrant, Phone Available, Public, Sewer Available, Sewer Connected, Sprinkler Meter, Underground Utilities, Water Available, Water Connected
Vegetation: Mature Landscaping, Trees/Landscaped
Water: Public
Water Access Y/N: No
Windows: Aluminum Frames, Blinds, Window Treatments
Zoning: PD
Room Sizes
Foyer: 6x6
Living Room: 14x12
Dining Room: 14x12
Kitchen: 13x10
Dinette: 13x10
Florida Room: 19x16
Balcony/Porch/Lanai: 10x24
Bedroom 1: 11x12
Bedroom 2: 11x12
Bedroom 3: 12x14
Primary Bedroom: 20x15
Primary Bathroom: 14x12
Laundry: 11x6
Office: 12x4
Bathroom 1: 11x5
Local Schools
High School: Brandon-HB
Middle School: Mann-HB
Elementary School: Valrico-HB
Listed By / Shown By
Listed By
Agency Name: GOFF & ASSOCIATES REALTORS
Agency Contact: 813-655-7272
Shown By
Agent Name: Jino Thomas
Agent Phone: Cell: (954) 304-5755
Agency Title: Realty 100

Estimate Your Payment
Estimated Payment
$ 1,687.33 per month $979.03 Principal & Interest $580.00 Property Tax $128.30 Homeowner's InsuranceChange Payment Information



Member Participants (and their affiliated licensees, if applicable) shall indicate on their websites that IDX information is provided exclusively for consumers’ personal non-commercial use, that it may not be used for any purpose other than to identify prospective properties consumers may be interested in purchasing, that the data is deemed reliable but is not guaranteed by MLS GRID, and that the use of the MLS GRID Data may be subject to an end user license agreement prescribed by the Member Participant’s applicable MLS if any and as amended from time to time. MLS GRID may, at its discretion, require use of other disclaimers as necessary to protect Member Participant, and/or their MLS from liability.
Based on information submitted to the MLS GRID. All data is obtained from various sources and may not have been verified by broker or MLS GRID. Supplied Open House Information is subject to change without notice. All information should be independently reviewed and verified for accuracy. Properties may or may not be listed by the office/agent presenting the information.
Privacy Policy / DMCA Notice / ADA Accessibility


This site is hosted, designed and copyright
© 1994 - 2026 by
Delta Media Group, Inc. -- Patent Pending --
1147 Emerald Hill Way | MLS# TB8544256
This single family home located at 1147 Emerald Hill Way, Valrico, FL 33594 is currently listed for sale with an asking price of $439,900. This property was built in 2005 and has 4 bedrooms and 2 full and 1 partial baths with 2357 sq. ft. Emerald Hill Way is located in the DIAMOND HILL subdivision. Search DIAMOND HILL real estate on jthomas.realty100.com today.