JinoThomas

BEDS3
BATHS2 full
SQUARE FEET1,431
MLS#O6442500
STATUS(Short Sale) - Active
PROPERTY TYPEResidential - Single Family
SUBDIVISIONORCHID TERRACE
Property Description
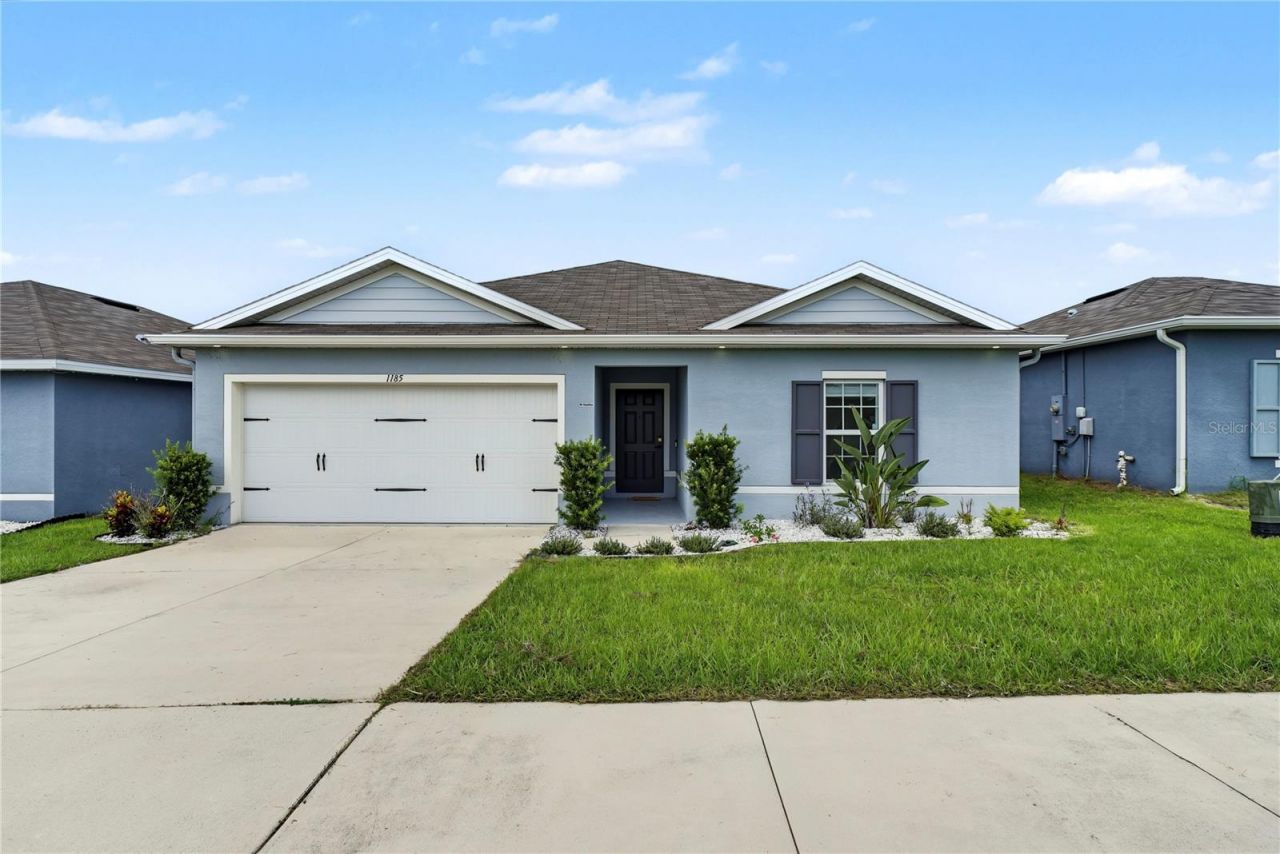
Virtually Staged. Short Sale. Discover the Smart, Energy-Efficient Home You've Been Waiting For! Welcome to a beautifully maintained smart home where comfort, style, and energy efficiency come together. This home offers an exciting opportunity to enjoy modern living with thoughtful upgrades inside and out. From the moment you arrive, the well-maintained exterior and inviting landscaping create a warm first impression. Step inside to a bright, open layout featuring spacious living areas, LED lighting, modern ceiling fans, and an entertainment center designed for relaxing and spending quality time with family and friends. One of the home's standout features is its whole-home solar energy system, designed to improve energy efficiency and help reduce monthly electricity costs. The gourmet kitchen is both stylish and functional, featuring stainless steel appliances, granite countertops, and a beautiful backsplash. The spacious bedrooms provide comfortable retreats, including a primary suite with a private bathroom and walk-in closet. The bathrooms are finished with quality materials that blend functionality with modern style. Step outside to the fully fenced backyard, offering a private setting for weekend barbecues, entertaining guests, enjoying your morning coffee, or simply unwinding outdoors and the lifestyle extends beyond your backyard! Residents can enjoy a spectacular community resort-style pool, recreational areas, and scenic trails that provide opportunities to relax, stay active, and enjoy the outdoors without leaving the neighborhood. Located in a convenient area close to schools, shopping, dining, and major roads, this home combines smart features, energy efficiency, comfortable living spaces, and desirable community amenities. whole-home solar, the solar system paid off by the sellers at closing, and a resort-style community pool, this opportunity is one you won't want to miss. Schedule your private showing today and come see everything this home has to offer!
Property Features
Property Type: Residential - Single Family
Cooling: Central Air
Fenced: Yes
Garage: 2 car attached
Heating: Central
Lot Size: 0.13 Acres
Roof Type: Shingle
Stories: 1.0
Taxes: $6,987
Year Built: 2021
Amenities
Eat-in Kitchen
Kitchen/Family Room Combo
Open Floorplan
Primary Bedroom Main Floor
Solid Surface Counters
Split Bedroom
Walk-In Closet(s)
Window Treatments
Garden
Lighting
Sidewalk
Feature Descriptions
Appliances: Dishwasher, Electric Water Heater, Range, Refrigerator
Community Features: Community Mailbox, Playground, Pool, Sidewalks, Street Lights
Days on Site: 2
Directions: from Orlando, Florida: Take Interstate 4 (I-4) West from Orlando. Exit at Exit 55 to merge onto US-27 S toward Haines City. Continue on US-27 S for approximately 7 miles. Turn left onto Patterson Road. Turn right onto Old Polk City Road. Turn left onto Ca
Exterior: Stucco
Fencing: Vinyl
Flood Zone Code: X
Flooring: Tile
Foundation: Slab
HOA Fee: 154/ Annually
HOA Y/N: Yes
Home Warranty Y/N: No
Listing Terms: Cash, Conventional, FHA, VA Loan
Lot Dimensions: 0.13
Other Equipment: Irrigation Equipment
Ownership: Fee Simple
Pets Allowed: Yes
Property Attached Y/N: No
Property Sub-Type: Single Family Residence
Sewer: Public Sewer
Showing Instructions: Appointment Only, No Lockbox
Special Sale Provisions: Short Sale
Utilities: Cable Available, Electricity Connected, Underground Utilities, Water Connected
Water: Public
Water Access Y/N: No
Zoning: X
Room Sizes
Living Room: 15x10
Kitchen: 11x10
Bedroom 3: 10x11
Bedroom 2: 12x10
Primary Bedroom: 14x14
Listed By / Shown By
Listed By
Agency Name: HOMEVEST REALTY
Agency Contact: 407-897-5400
Shown By
Agent Name: Jino Thomas
Agent Phone: Cell: (954) 304-5755
Agency Title: Realty 100

Estimate Your Payment
Estimated Payment
$ 1,334.90 per month $665.44 Principal & Interest $582.25 Property Tax $87.21 Homeowner's InsuranceChange Payment Information



Member Participants (and their affiliated licensees, if applicable) shall indicate on their websites that IDX information is provided exclusively for consumers’ personal non-commercial use, that it may not be used for any purpose other than to identify prospective properties consumers may be interested in purchasing, that the data is deemed reliable but is not guaranteed by MLS GRID, and that the use of the MLS GRID Data may be subject to an end user license agreement prescribed by the Member Participant’s applicable MLS if any and as amended from time to time. MLS GRID may, at its discretion, require use of other disclaimers as necessary to protect Member Participant, and/or their MLS from liability.
Based on information submitted to the MLS GRID. All data is obtained from various sources and may not have been verified by broker or MLS GRID. Supplied Open House Information is subject to change without notice. All information should be independently reviewed and verified for accuracy. Properties may or may not be listed by the office/agent presenting the information.
Privacy Policy / DMCA Notice / ADA Accessibility


This site is hosted, designed and copyright
© 1994 - 2026 by
Delta Media Group, Inc. -- Patent Pending --
1185 Catskill Drive | MLS# O6442500
This single family home located at 1185 Catskill Drive , Haines City, FL 33844 is currently listed for sale with an asking price of $299,000. This property was built in 2021 and has 3 bedrooms and 2 full baths with 1431 sq. ft. Catskill Drive is located in the ORCHID TERRACE subdivision. Search ORCHID TERRACE real estate on jthomas.realty100.com today.