JinoThomas

BEDS3
BATHS2 full
SQUARE FEET2,064
MLS#B26084451
STATUSActive
PROPERTY TYPEResidential - Single Family
SUBDIVISIONSEMINOLE ESTATES TOWNHOMES
Property Description
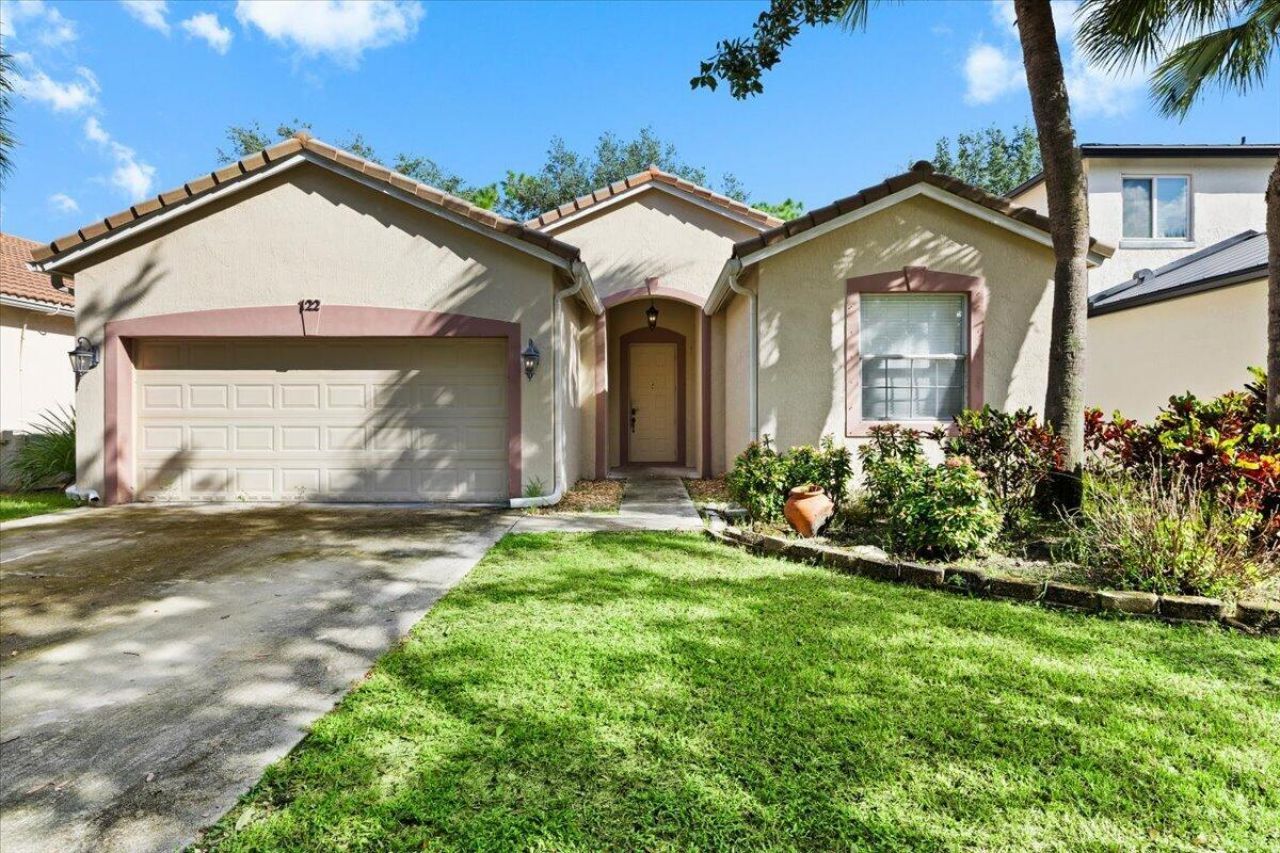
Water views, a spacious layout, and a screened patio makes this Palm Beach County home one to see! This bright 3-bedroom, 2-bath residence features a split bedroom floor plan, high ceilings, abundant natural light and a 2 car garage. Additional features include a tile roof and hurricane shutters. Conveniently located minutes from Calypso Bay Water park, shopping, dinning and more. A wonderful opportunity to enjoy a peaceful waterfront setting while remaining close to everything you need.
Property Features
Property Type: Residential - Single Family
Cooling: Central Air
Garage: 2 car attached
Heating: Electric
Lot Size: 0.13 Acres
Roof Type: Spanish Tile, Tile
Stories: 1.0
Taxes: $7,567
Year Built: 2001
Amenities
High Ceilings
Bedroom Layout - Split
Feature Descriptions
Appliances: Cooktop, Dryer, Dishwasher, Microwave, Oven, Refrigerator, Washer
Association Amenities: Pool, Sidewalks
Association Fee Includes: Cable TV, Trash, Common Areas
Days on Site: 28
Exterior: Stucco
Flooring: Ceramic Tile, Laminate, Wood
Furnished: Unfurnished
HOA Fee: $478/ Quarterly
Laundry: Laundry Room
Parcel#: 72414335050000120
Parking: Garage, Attached Garage
Parking Notes: Garage, Attached Garage
Pets Allowed: Yes, Call, Pet Restrictions Possible
Restrictions: Buyer Approval Required
Sewer: Public Sewer
Special View Info: Garden, Water, Canal
SQFT Living: 1498
Structure Type: House
Total Rooms: 3
Utilities: Cable Available, Electricity Available, Water Available
Utilities: Cable Available, Electricity Available, Water Available
Water: Public
Water Frontage: 50
Waterfront Features: Other, Canal Front, Canal Width 1-80 Feet
Local Schools
High School: Royal Palm Beach
Middle School: Crestwood
Elementary School: Everglades (Palm Beach)
Listed By / Shown By
Listed By
Agency Name: United Realty Group, Inc
Agency Phone: 561-235-2127
Shown By
Agent Name: Jino Thomas
Agent Phone: Cell: (954) 304-5755
Agency Title: Realty 100

Estimate Your Payment
Estimated Payment
$ 1,838.86 per month $1,068.27 Principal & Interest $630.58 Property Tax $140.00 Homeowner's InsuranceChange Payment Information


Privacy Policy / DMCA Notice / ADA Accessibility


This site is hosted, designed and copyright
© 1994 - 2026 by
Delta Media Group, Inc. -- Patent Pending --
122 Seminole Lakes Drive | MLS# B26084451
This single family home located at 122 Seminole Lakes Drive, Royal Palm Beach, FL 33411 is currently listed for sale with an asking price of $480,000. This property was built in 2001 and has 3 bedrooms and 2 full baths with 2064 sq. ft. Seminole Lakes Drive is located in the SEMINOLE ESTATES TOWNHOMES subdivision. Search SEMINOLE ESTATES TOWNHOMES real estate on jthomas.realty100.com today.