JinoThomas

BEDS4
BATHS3 full 1 partial
SQUARE FEET3,901
MLS#TB8556035
STATUSActive
PROPERTY TYPERental - Single Family
SUBDIVISIONNINE EAGLES
Property Description
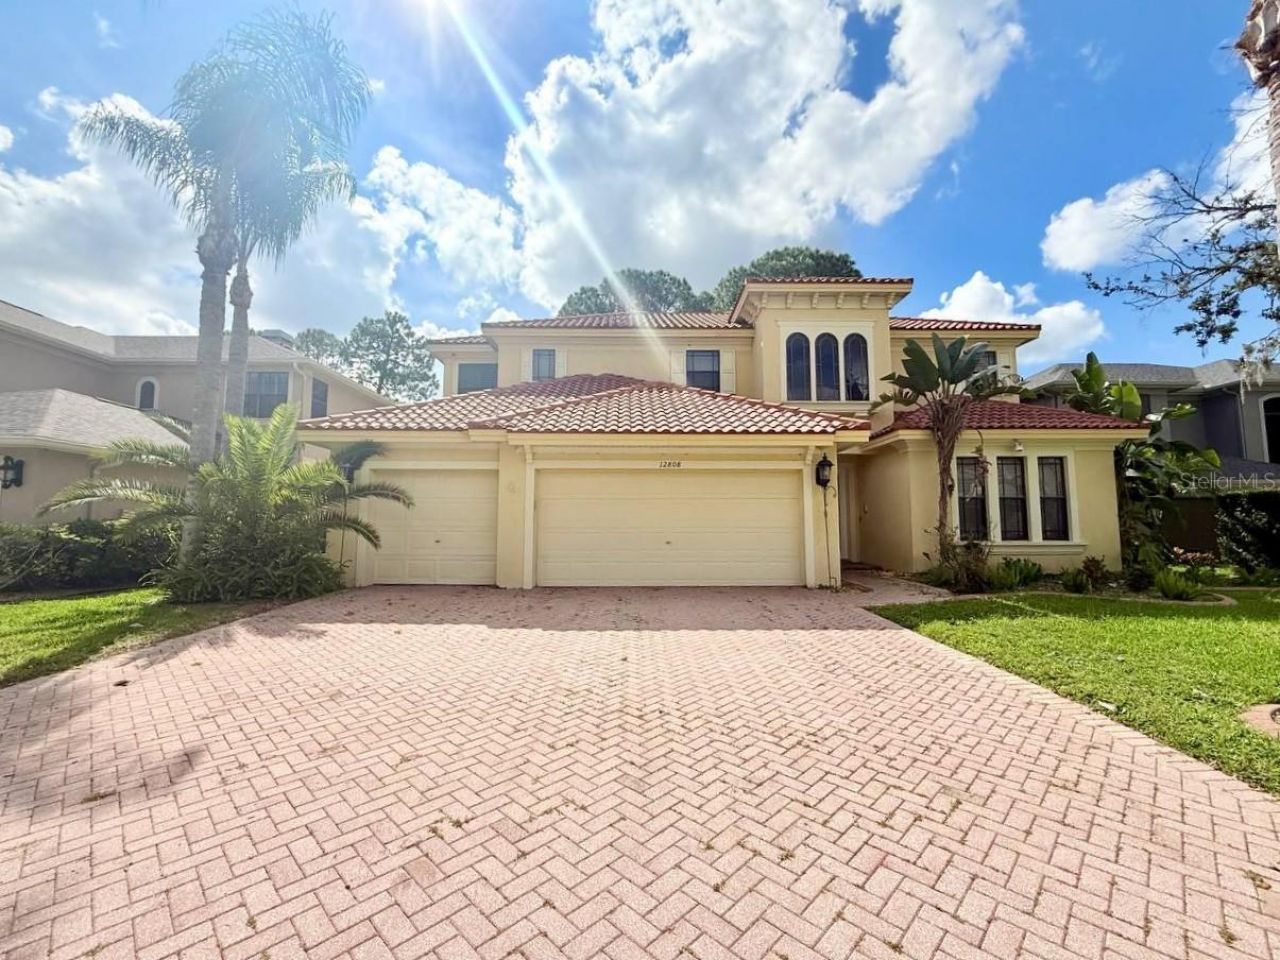
Welcome to this stunning 4-bedroom, 3.5-bathroom estate located in the highly desirable Eagles Entry private, gated neighborhood in Odessa offering luxury living with exclusive access to a private golf course, tennis courts, and serene, natural surroundings. This beautifully designed home features a three-car garage, providing ample space for vehicles, storage, or even a home gym. Step through the grand double-door entry into a spacious formal living and dining room with soaring ceilings, elegant built-ins, and a charming decorative fireplace that adds character and warmth. The expansive kitchen overlooks a large family room, making it the perfect space for entertaining. High-end finishes, abundant cabinetry, and generous counter space offer both style and function. The first-floor primary suite is a true retreat, featuring a luxurious en-suite bathroom with a large walk-in shower, garden soaking tub, dual vanities, and an oversized walk-in closet. Also on the main floor, you'll find a full laundry room for added convenience. Upstairs, a versatile landing area doubles as an office or media space. One spacious bedroom has its own private en-suite bathroom, ideal for guests or a second master suite. Two additional bedrooms share a Jack-and-Jill bathroom, each with its own private sink, sitting area, and closet, offering privacy and functionality. Step outside to your own backyard oasis complete with a screened-in in-ground pool and spa, outdoor kitchen, and ample patio space for lounging, dining, and entertaining year-round. Located in a tranquil, gated community close to top-rated schools, dining, shopping, and major highways, this exceptional home offers the perfect blend of privacy, luxury, and convenience. Don't miss your chance to live in one of Odessa's most sought-after neighborhoods! In addition to the advertised base rent, all residents are enrolled in the Resident Benefits Package (RBP) for $50.00/month which includes HVAC air filter delivery, credit building to help boost your credit score with timely rent payments, utility concierge service making utility connection a breeze during your move-in, and much more! More details upon application. Rent includes pool maintenance and lawn care. Pets welcome, max 3! Vacant and Available now! All applications must be submitted on the WrightDavis website.
Property Features
Property Type: Rental - Single Family
Cooling: Central Air
Heating: Central, Electric
Lot Size: 0.21 Acres
Stories: 2.0
Year Built: 2005
Amenities
Built-in Features
Ceiling Fans(s)
Crown Molding
Eat-in Kitchen
Kitchen/Family Room Combo
Living Room/Dining Room Combo
Open Floorplan
Solid Surface Counters
Solid Wood Cabinets
Thermostat
Tray Ceiling(s)
Walk-In Closet(s)
Feature Descriptions
Additional Rooms: Formal Living Room Separate
Appliances: Built-In Oven, Dishwasher, Disposal, Dryer, Microwave, Range, Range Hood, Refrigerator, Washer
Days on Site: 1
Directions: From Veterans Expressway (FL-589), take Exit 10 for Ehrlich Rd. Head east on Ehrlich Rd, turn right onto Patterson Rd, then right onto Eagles Entry Dr. Continue to 12808 Eagles Entry Dr, Odessa, FL.
Fireplace: Decorative
Flood Zone Code: X*
Flooring: Carpet, Wood
HOA Y/N: Yes
Home Warranty Y/N: No
Lease Terms: Twelve Months
Lot Dimensions: 0.21
Number of Pets: 3
Parking: Driveway
Parking Notes: Driveway
Pets Allowed: Cats OK, Dogs OK, Yes
Pets Restrictions: At owners discretion. Max 3 pets.
Pool: In Ground, Screen Enclosure
Property Attached Y/N: No
Property Sub-Type: Single Family Residence
Showing Instructions: Appointment Only
Swimming Pool: Yes
Water Access Y/N: No
Local Schools
High School: Sickles-HB
Middle School: Farnell-HB
Elementary School: Bryant-HB
Listed By / Shown By
Listed By
Agency Name: WRIGHT DAVIS REAL ESTATE
Agency Contact: 813-251-0001
Shown By
Agent Name: Jino Thomas
Agent Phone: Cell: (954) 304-5755
Agency Title: Realty 100




Member Participants (and their affiliated licensees, if applicable) shall indicate on their websites that IDX information is provided exclusively for consumers’ personal non-commercial use, that it may not be used for any purpose other than to identify prospective properties consumers may be interested in purchasing, that the data is deemed reliable but is not guaranteed by MLS GRID, and that the use of the MLS GRID Data may be subject to an end user license agreement prescribed by the Member Participant’s applicable MLS if any and as amended from time to time. MLS GRID may, at its discretion, require use of other disclaimers as necessary to protect Member Participant, and/or their MLS from liability.
Based on information submitted to the MLS GRID. All data is obtained from various sources and may not have been verified by broker or MLS GRID. Supplied Open House Information is subject to change without notice. All information should be independently reviewed and verified for accuracy. Properties may or may not be listed by the office/agent presenting the information.
Privacy Policy / DMCA Notice / ADA Accessibility


This site is hosted, designed and copyright
© 1994 - 2026 by
Delta Media Group, Inc. -- Patent Pending --
12808 Eagles Entry Drive | MLS# TB8556035
This property located at 12808 Eagles Entry Drive, Odessa, FL 33556 is currently listed for rent with an asking price of $4,200 / Monthly. Search Odessa real estate on jthomas.realty100.com today.