JinoThomas

BEDS3
BATHS2 full
SQUARE FEET1,618
MLS#NS1089523
STATUSActive
PROPERTY TYPEResidential - Single Family
SUBDIVISIONROYAL PALM
Property Description
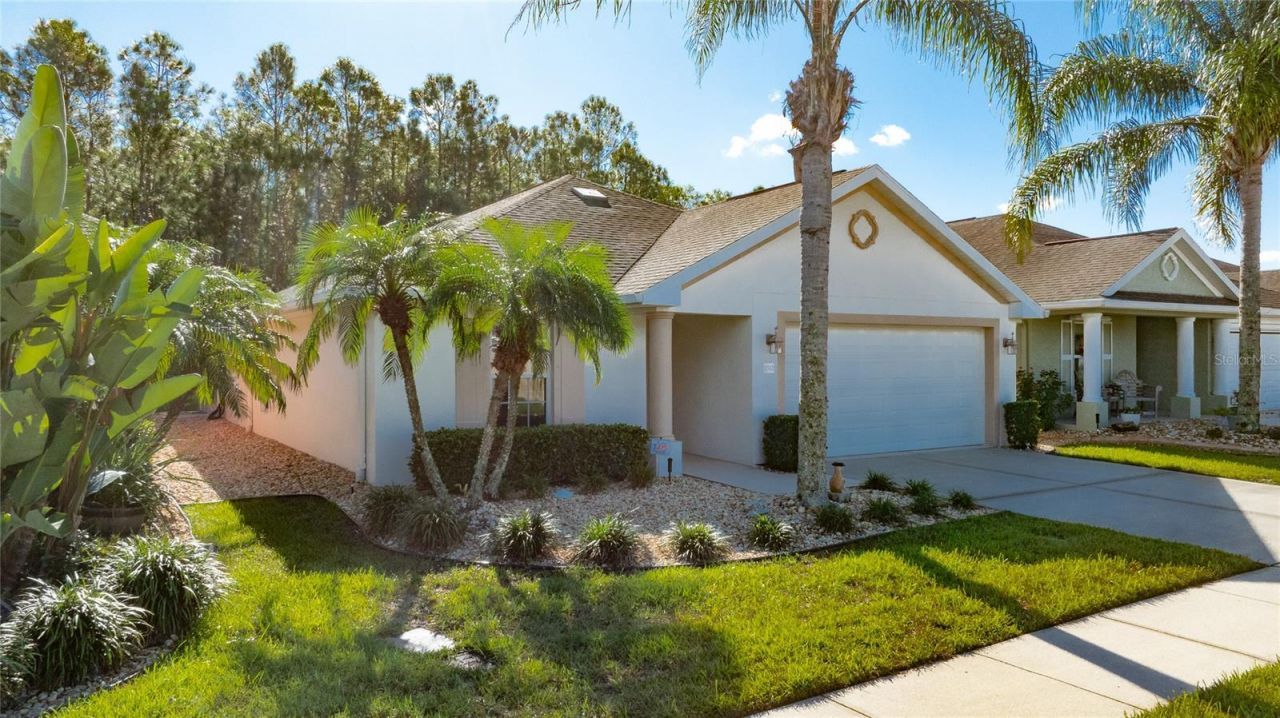
Enjoy the space you need and the lifestyle you want in the VILLAGES OF ROYAL PALM! This 3-bedroom, 2-bath home offers 1,618 square feet, a 2-CAR GARAGE, and a FLEX ROOM perfect for a home office, hobby space, or possible fourth bedroom. A CENTER ISLAND adds convenient workspace in the kitchen, and the COVERED, SCREENED PORCH invites you to relax and enjoy the outdoors. LUXURY VINYL PLANK flooring replaces all carpeting, complemented by cleaned and sealed tile. Two additional hallway skylights bring in natural light. Thoughtful improvements include kitchen and garage water filtration systems, solar water heating, a garage attic fan, and attic plywood flooring and lighting for convenient storage. Gutters, an added drainage system, stone landscaping, and updated front garden irrigation round out the improvements. The HOA includes LAWN CARE, EXTERIOR PAINTING EVERY SIX YEARS, CABLE, AND INTERNET, leaving more time to enjoy everything Royal Palm offers. The ACTIVE CLUBHOUSE is a gathering place for activities, social events, and connecting with neighbors, with a fitness center, library, billiards, and craft rooms. Enjoy TWO POOLS, including one heated, a whirlpool, pickleball, tennis, basketball, a putting green, shuffleboard, bocce, horseshoes, and table tennis. This convenient Port Orange location puts Publix, drugstores, and everyday essentials close by, with The Pavilion shopping center just across the street offering shopping, dining, and entertainment. Easy access to I-95 and I-4 makes getting around simple, and the beach is approximately a 15-minute drive away!
Property Features
Property Type: Residential - Single Family
Cooling: Central Air
Garage: 2 car attached
Heating: Central, Electric, Heat Pump
Lot Size: 0.13 Acres
Roof Type: Shingle
Stories: 1.0
Taxes: $3,000
Year Built: 2011
Amenities
Attic Ventilator
Ceiling Fans(s)
Kitchen/Family Room Combo
Primary Bedroom Main Floor
Split Bedroom
Vaulted Ceiling(s)
Private Mailbox
Feature Descriptions
Additional Rooms: Bonus Room, Den/Library/Office, Inside Utility
Appliances: Dishwasher, Disposal, Dryer, Electric Water Heater
Association Amenities: Basketball Court, Cable TV, Clubhouse, Fitness Center, Gated, Maintenance, Pickleball Court(s), Pool, Spa/Hot Tub
Community Features: Clubhouse, Fitness Center, Gated Community - No Guard, Golf Carts OK, Tennis Court(s)
Days on Site: 2
Directions: Royal Palm main rd to Areca on right..stay all the way to the back to 1512 on your right...on supra..
Exterior: Concrete, Stucco
Flood Zone Code: X
Flooring: Ceramic Tile, Laminate
Foundation: Slab
HOA Fee: 493/ Monthly
HOA Y/N: Yes
Home Warranty Y/N: No
Hot Tub: Yes
Listing Terms: Cash, Conventional, FHA, VA Loan
Lot Dimensions: 0.13
Model: 1618
Other Equipment: Irrigation Equipment
Ownership: Fee Simple
Pets Allowed: Cats OK, Dogs OK
Property Attached Y/N: No
Property Sub-Type: Single Family Residence
Security: Security System
Sewer: Public Sewer
Showing Instructions: Supra Lock Box, Appointment Only
Special Sale Provisions: None
Utilities: Cable Connected, Electricity Connected, Public, Sewer Connected, Sprinkler Recycled, Underground Utilities, Water Connected
Water: Public
Water Access Y/N: No
Windows: Skylight(s), Blinds
Zoning: RES
Room Sizes
Primary Bedroom: 13x15
Bedroom 2: 11x10
Bedroom 2: 11x10
Bedroom 3: 11x10
Den: 10x12
Great Room: 11x17
Kitchen: 11x13
Listed By / Shown By
Listed By
Agency Name: EXECUTIVE REALTY GROUP LLC
Agency Contact: 386-761-1778
Shown By
Agent Name: Jino Thomas
Agent Phone: Cell: (954) 304-5755
Agency Title: Realty 100

Estimate Your Payment
Estimated Payment
$ 1,181.12 per month $823.24 Principal & Interest $250.00 Property Tax $107.89 Homeowner's InsuranceChange Payment Information



Member Participants (and their affiliated licensees, if applicable) shall indicate on their websites that IDX information is provided exclusively for consumers’ personal non-commercial use, that it may not be used for any purpose other than to identify prospective properties consumers may be interested in purchasing, that the data is deemed reliable but is not guaranteed by MLS GRID, and that the use of the MLS GRID Data may be subject to an end user license agreement prescribed by the Member Participant’s applicable MLS if any and as amended from time to time. MLS GRID may, at its discretion, require use of other disclaimers as necessary to protect Member Participant, and/or their MLS from liability.
Based on information submitted to the MLS GRID. All data is obtained from various sources and may not have been verified by broker or MLS GRID. Supplied Open House Information is subject to change without notice. All information should be independently reviewed and verified for accuracy. Properties may or may not be listed by the office/agent presenting the information.
Privacy Policy / DMCA Notice / ADA Accessibility


This site is hosted, designed and copyright
© 1994 - 2026 by
Delta Media Group, Inc. -- Patent Pending --
1512 Areca Palm Drive | MLS# NS1089523
This single family home located at 1512 Areca Palm Drive , Port Orange, FL 32128 is currently listed for sale with an asking price of $369,900. This property was built in 2011 and has 3 bedrooms and 2 full baths with 1618 sq. ft. Areca Palm Drive is located in the ROYAL PALM subdivision. Search ROYAL PALM real estate on jthomas.realty100.com today.