JinoThomas

BEDS3
BATHS2 full 1 partial
SQUARE FEET1,463
MLS#O6444256
STATUSActive
PROPERTY TYPEResidential - Townhouse
SUBDIVISIONATRIA AT RIDGEWOOD LAKES
Property Description
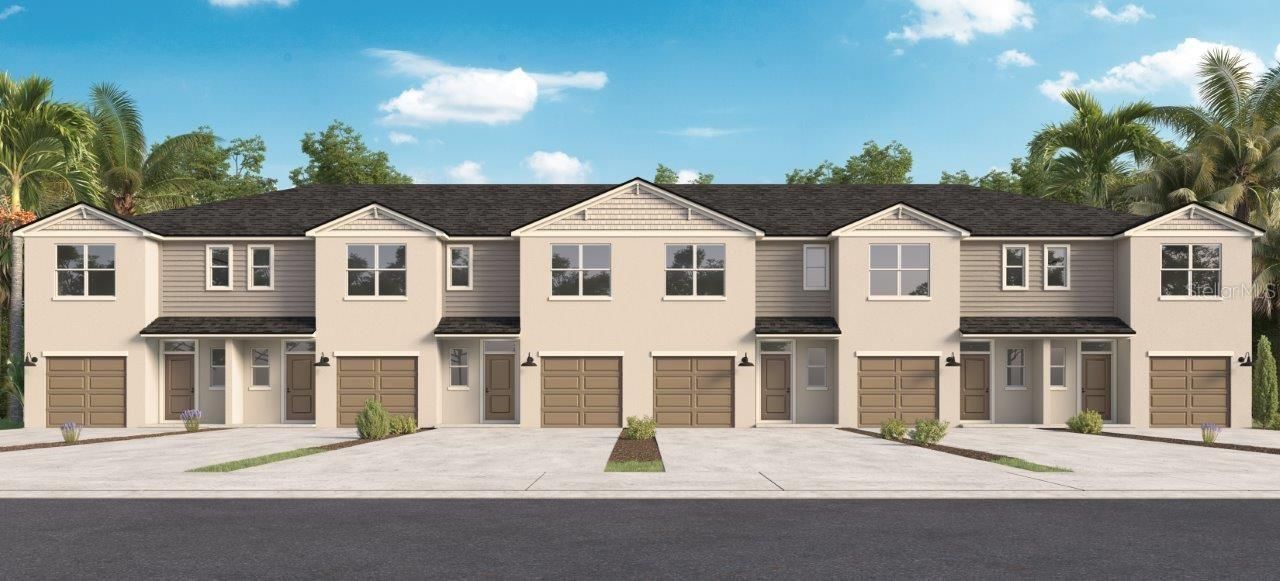
Under Construction. Located in the heart of Davenport, FL, Atria at Ridgewood Lakes is a welcoming townhome community that offers the perfect combination of comfort, convenience, and low-maintenance living. Find a home that fits your lifestyle while enjoying easy access to shopping, dining, and entertainment throughout Central Florida.Atria at Ridgewood Lakes features spacious townhomes with 3 bedrooms, 2 bathrooms, and a 1-car garage. Designed for everyday living, these homes provide open-concept layouts, stainless steel appliances, beautiful kitchens with quartz countertops, and smart home technology through our Home Is Connected package, giving you the convenience of controlling your home from the palm of your hand.Living at Atria at Ridgewood Lakes means you're never far from fun and adventure. Enjoy nearby golf courses, local restaurants, outdoor recreation, and family-friendly attractions. Spend the day at Northeast Regional Park, experience breathtaking views on a hot air balloon ride, or explore all that the Davenport area has to provide.Atria at Ridgewood Lakes makes townhome living an easy choice for your new home, where modern features, a desirable location, and everyday convenience come together.*Photos are of similar model but not that of the exact house. Pictures, photographs, colors, features, and sizes are for illustration purposes only and will vary from the homes as built. Home and community information including pricing, included features, terms, availability, and amenities are subject to change and prior sale at any time without notice or obligation. Please note that no representations or warranties are made regarding school districts or school assignments; you should conduct your own investigation regarding current and future schools and school boundaries.*
Property Features
Property Type: Residential - Townhouse
Cooling: Central Air
Garage: 1 car attached
Heating: Central, Electric, Heat Pump
Home Style: Traditional
Lot Size: 0.10 Acres
Roof Type: Shingle
Stories: 2.0
Taxes: $67
Year Built: 2026
Amenities
Open Floorplan
PrimaryBedroom Upstairs
Smart Home
Stone Counters
Thermostat
Walk-In Closet(s)
Window Treatments
Lighting
Sidewalk
Feature Descriptions
Appliances: Dishwasher, Disposal, Dryer, Electric Water Heater, Microwave, Range, Refrigerator, Washer
Association Amenities: Gated, Playground, Pool
Builder: D.R. Horton
Community Features: Community Mailbox, Gated Community - Guard, Playground, Pool, Sidewalks, Street Lights
Days on Site: 6
Directions: From US 27 S turn left onto Ridgewood lakes blvd. Turn right on to longleaf road then left on Rock Elm rd. Danbury model on left. We are currently selling out of our Danbury at Ridgewood Lakes model.
Exterior: Block, Stucco
Flood Zone Code: X
Flooring: Carpet, Luxury Vinyl
Foundation: Slab
HOA Fee: 594/ Semi-Annually
HOA Y/N: Yes
Home Warranty Y/N: Yes
Listing Terms: Cash, Conventional, FHA, USDA Loan, VA Loan
Lot: Corner Lot, City Limits, Landscaped, Sidewalk, Paved, Unincorporated
Lot Dimensions: 0.1
Model: Pearson A
Other Equipment: Irrigation Equipment
Ownership: Fee Simple
Patio/Porch: Patio
Pets Allowed: Yes
Pets Restrictions: See Docs
Property Attached Y/N: No
Property Sub-Type: Townhouse
Security: Smoke Detector(s)
Sewer: Public Sewer
Showing Instructions: Call Before Showing, Contact Call Center, See Remarks
Special Sale Provisions: None
Utilities: BB/HS Internet Available, Cable Available, Electricity Connected, Phone Available, Sewer Connected, Underground Utilities, Water Connected
Vegetation: Trees/Landscaped
Water: Public
Water Access Y/N: No
Windows: Blinds, Double Pane Windows, ENERGY STAR Qualified Windows
Local Schools
High School: Ridge Community Senior High
Middle School: Citrus Ridge
Elementary School: Loughman Oaks Elem
Listed By / Shown By
Listed By
Agency Name: DR HORTON REALTY OF CENTRAL FLORIDA LLC
Agency Contact: 407-250-7299
Shown By
Agent Name: Jino Thomas
Agent Phone: Cell: (954) 304-5755
Agency Title: Realty 100

Estimate Your Payment
Estimated Payment
$ 811.07 per month $712.16 Principal & Interest $5.58 Property Tax $93.33 Homeowner's InsuranceChange Payment Information



Member Participants (and their affiliated licensees, if applicable) shall indicate on their websites that IDX information is provided exclusively for consumers’ personal non-commercial use, that it may not be used for any purpose other than to identify prospective properties consumers may be interested in purchasing, that the data is deemed reliable but is not guaranteed by MLS GRID, and that the use of the MLS GRID Data may be subject to an end user license agreement prescribed by the Member Participant’s applicable MLS if any and as amended from time to time. MLS GRID may, at its discretion, require use of other disclaimers as necessary to protect Member Participant, and/or their MLS from liability.
Based on information submitted to the MLS GRID. All data is obtained from various sources and may not have been verified by broker or MLS GRID. Supplied Open House Information is subject to change without notice. All information should be independently reviewed and verified for accuracy. Properties may or may not be listed by the office/agent presenting the information.
Privacy Policy / DMCA Notice / ADA Accessibility


This site is hosted, designed and copyright
© 1994 - 2026 by
Delta Media Group, Inc. -- Patent Pending --
1528 Robin Street | MLS# O6444256
This townhouse located at 1528 Robin Street , Davenport, FL 33837 is currently listed for sale with an asking price of $319,990. This property was built in 2026 and has 3 bedrooms and 2 full and 1 partial baths with 1463 sq. ft. Robin Street is located in the ATRIA AT RIDGEWOOD LAKES subdivision. Search ATRIA AT RIDGEWOOD LAKES real estate on jthomas.realty100.com today.