JinoThomas

BEDS2
BATHS2 full
SQUARE FEET934
MLS#N6146241
STATUSActive
PROPERTY TYPEResidential - Condominium
SUBDIVISIONBAHIA VISTA GULF
Property Description
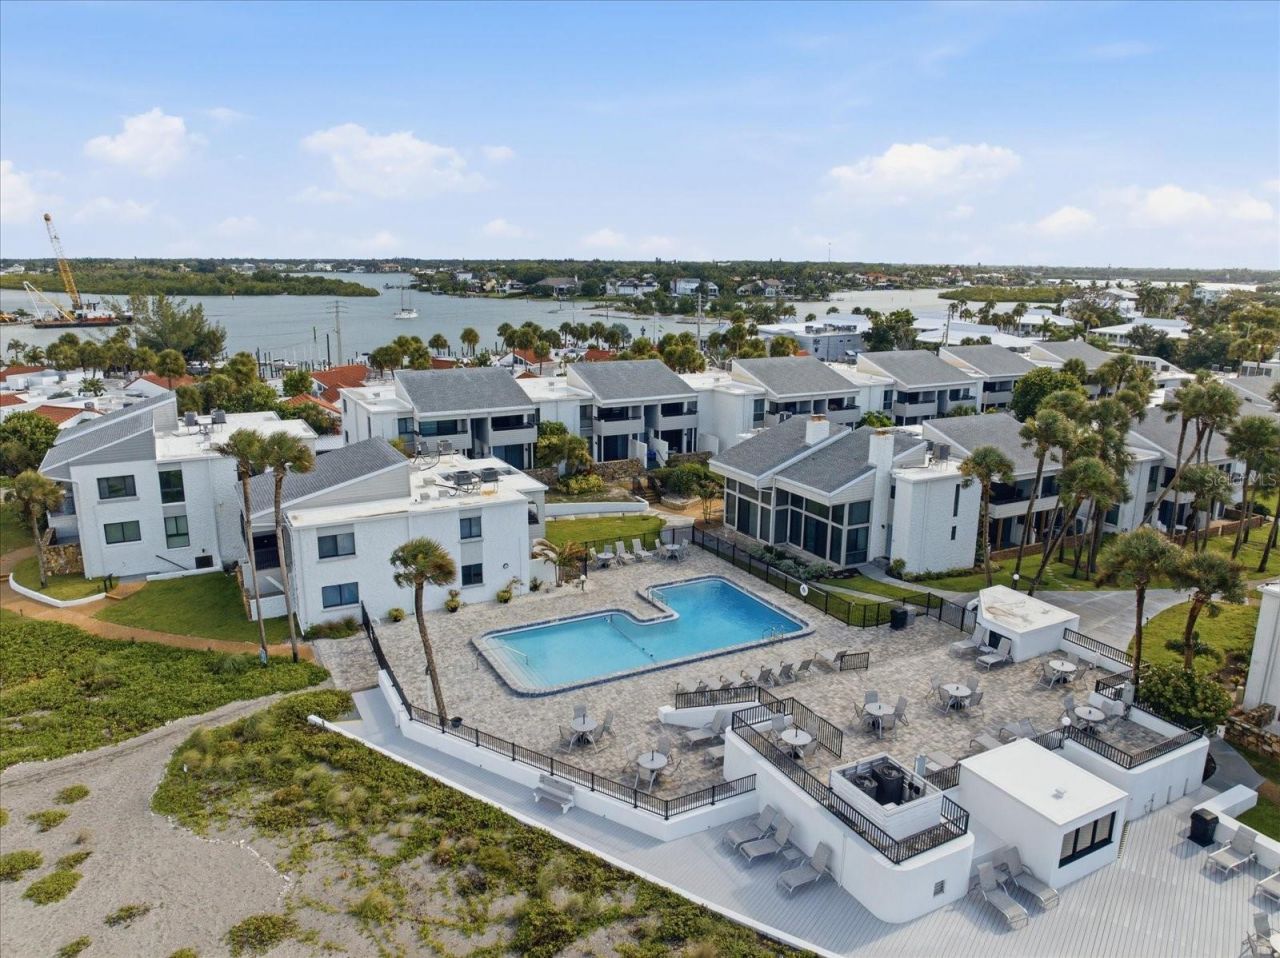
Welcome to Bahia Vista Gulf and experience the best of Venice Island living! This 2-bedroom, 2-bath condominium offers a wonderful opportunity to own in a sought-after Gulf-front community, where the beach, pool, and beautiful Gulf views are just outside your door. Inside, the spacious floor plan features an open living and dining area that flows easily for everyday living and entertaining. The kitchen offers plenty of cabinet and counter space and connects conveniently to the main living areas. Both bedrooms are generously sized, including a spacious primary suite highlighted by a large picture window framing peaceful views of the Gulf of Mexico-a view you'll never get tired of waking up to. Step outside to your private covered patio and enjoy the coastal breeze with views toward the community pool and Gulf beyond. Additional conveniences include an in-unit washer and dryer, covered parking, and private storage. Bahia Vista Gulf delivers the Florida lifestyle with direct beach access, a heated Gulf-front pool, expansive waterfront sun decks and gathering areas, and beautifully maintained grounds. With a one-month minimum rental period, the property also offers flexibility for seasonal use and rental opportunities. The location is hard to beat-just minutes from the South Jetty, waterfront dining, Venice Beach, and the shops, restaurants, and charm of historic Downtown Venice. Whether you're looking for a winter escape, investment opportunity, or your own place by the Gulf, B116 offers the location and lifestyle that make Venice Island so special.
Property Features
Property Type: Residential - Condominium
Cooling: Central Air
Heating: Central, Electric
Home Style: Florida
Lot Size: 5.70 Acres
Roof Type: Built-Up, Shingle
Stories: 2.0
Taxes: $3,123
Year Built: 1970
Amenities
Chair Rail
Living Room/Dining Room Combo
Open Floorplan
Thermostat
Lighting
Storage
Feature Descriptions
Appliances: Dishwasher, Disposal, Dryer, Electric Water Heater, Microwave, Range, Refrigerator, Washer
Association Amenities: Clubhouse, Pool, Recreation Facilities
Community Features: Association Recreation - Owned, Buyer Approval Required, Clubhouse, Community Mailbox, Deed Restrictions, Pool
Directions: From US 41, head west on W Venice Avenue toward Venice Island. Turn right onto The Esplanade N, then turn left onto Tarpon Center Drive. Continue on Tarpon Center Drive to 1555 Tarpon Center Drive and turn left into Bahia Vista Gulf. Follow the community
Exterior: Cement Siding, Stucco
Flood Zone Code: AE/VE
Flooring: Carpet, Ceramic Tile
Foundation: Concrete Perimeter, Slab
HOA Fee: 4060/ Quarterly
HOA Y/N: Yes
Home Warranty Y/N: No
Listing Terms: Cash, Conventional
Lot Dimensions: 5.7
Ownership: Condominium
Parking: Guest
Parking Notes: Guest
Patio/Porch: Front Porch
Pets Allowed: No
Pool: Gunite, Heated
Property Attached Y/N: No
Property Sub-Type: Condominium
Sewer: Public Sewer
Showing Instructions: Appointment Only
Special Sale Provisions: None
Utilities: Cable Connected, Electricity Connected, Public, Sewer Connected, Underground Utilities, Water Connected
Water: Public
Water Access Y/N: No
Water View: Gulf/Ocean - Partial
Windows: Blinds, Window Treatments
Zoning: RMF4
Room Sizes
Balcony/Porch/Lanai: 7.7x14.8
Living Room: 15x12
Dining Room: 11.1x14.6
Primary Bedroom: 12.3x16.6
Bedroom 2: 12x9.6
Kitchen: 14.7x7.6
Local Schools
High School: Venice Senior High
Middle School: Venice Area Middle
Elementary School: Venice Elementary
Listed By / Shown By
Listed By
Agency Name: PARADISE REALTY OF VENICE INC
Agency Contact: 941-488-1111
Shown By
Agent Name: Jino Thomas
Agent Phone: Cell: (954) 304-5755
Agency Title: Realty 100

Estimate Your Payment
Estimated Payment
$ 1,581.80 per month $1,168.42 Principal & Interest $260.25 Property Tax $153.13 Homeowner's InsuranceChange Payment Information



Member Participants (and their affiliated licensees, if applicable) shall indicate on their websites that IDX information is provided exclusively for consumers’ personal non-commercial use, that it may not be used for any purpose other than to identify prospective properties consumers may be interested in purchasing, that the data is deemed reliable but is not guaranteed by MLS GRID, and that the use of the MLS GRID Data may be subject to an end user license agreement prescribed by the Member Participant’s applicable MLS if any and as amended from time to time. MLS GRID may, at its discretion, require use of other disclaimers as necessary to protect Member Participant, and/or their MLS from liability.
Based on information submitted to the MLS GRID. All data is obtained from various sources and may not have been verified by broker or MLS GRID. Supplied Open House Information is subject to change without notice. All information should be independently reviewed and verified for accuracy. Properties may or may not be listed by the office/agent presenting the information.
Privacy Policy / DMCA Notice / ADA Accessibility


This site is hosted, designed and copyright
© 1994 - 2026 by
Delta Media Group, Inc. -- Patent Pending --
1555 Tarpon Center Drive , Unit 116 | MLS# N6146241
This condo located at 1555 Tarpon Center Drive , Unit 116, Venice, FL 34285 is currently listed for sale with an asking price of $525,000. This property was built in 1970 and has 2 bedrooms and 2 full baths with 934 sq. ft. Tarpon Center Drive , Unit 116 is located in the BAHIA VISTA GULF subdivision. Search BAHIA VISTA GULF real estate on jthomas.realty100.com today.