JinoThomas

BEDS3
BATHS2 full
SQUARE FEET2,178
MLS#C7529529
STATUSActive
PROPERTY TYPEResidential - Single Family
SUBDIVISIONBABCOCK RANCH COMMUNITY NORTHR
Property Description
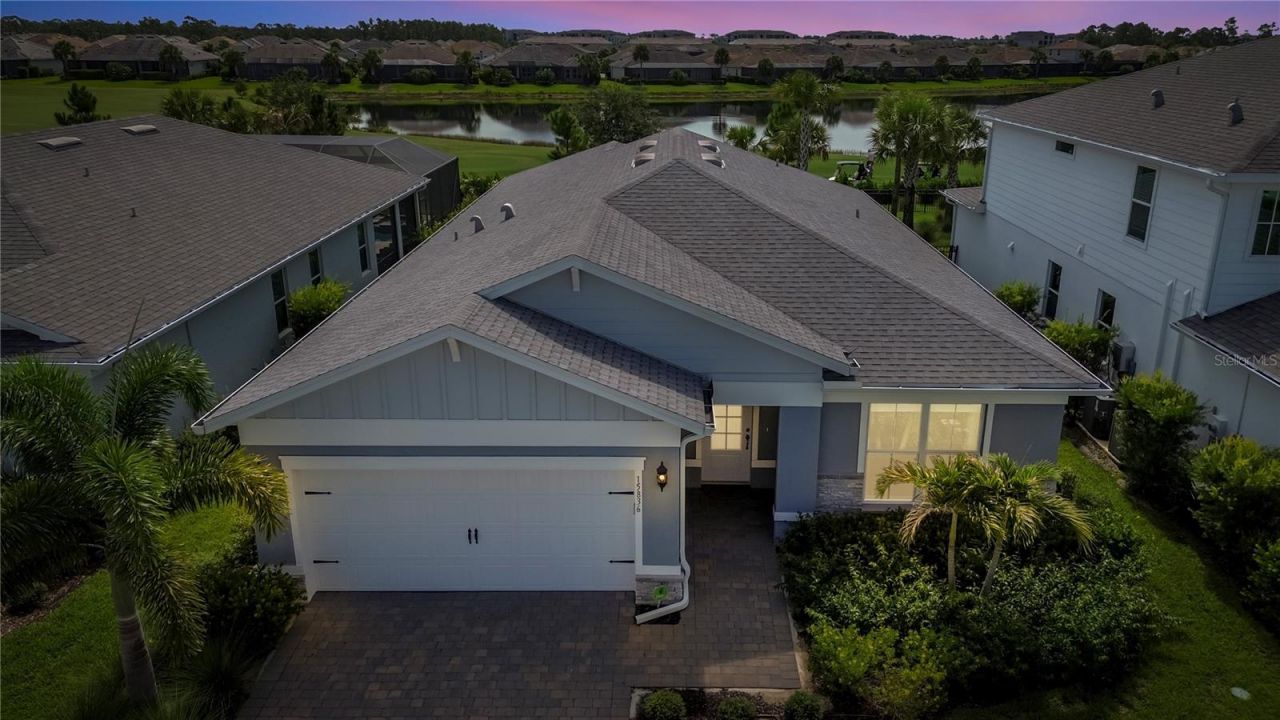
Luxury Spruce Floor Plan with Golf Course & Lake Views! WOW this home has 100K in Pulte upgrades that come together to create an exceptional spotless move-in-ready home. Enjoy a gorgeous LAKE VIEW & GOLF VIEW overlooking the 10th hole, giving you the beauty of golf-course view living WITHOUT ANY OF THE GOLF MEMBERSHIP FEES! There is NO CARPET! Beautiful oversized PORCELAIN TILE is laid diagonally throughout, complemented by tall baseboards, tray ceilings, crown molding, recessed lighting, and approximately $4,000 in custom window treatments and BLACKOUT CURTAINS. The heart of the home is the upgraded gourmet kitchen, featuring cabinetry extending to the ceiling, quartz countertops, a designer backsplash, KitchenAid appliances, built-in microwave and oven, large basin sink with upgraded faucet, pull-out lower cabinets, and soft-close drawers. Beautiful chandeliers and upgraded lighting-including 3K in designer light fixtures-add elegance throughout the home. The spacious gathering room is designed for Florida living with a tray ceiling, crown molding, and three pocket sliding-glass doors that disappear to seamlessly connect the indoor living space with the oversized lanai. Relax outside while taking in the peaceful lake and golf course views. The home features seven ceiling fans-five inside and two on the lanai-with wall-mounted remote controls. Storage has been taken to another level with 20K in CUSTOM CLOSETS throughout the ENTIRE HOME, including a beautifully designed pantry. The private primary suite features a luxurious bathroom with dual sinks, quartz countertops, comfort-height toilet, and a frameless glass shower enclosure. A decorative glass-insert front door creates an impressive entrance, while impact-IMPACT-RESISTANT HURRICANE GLASS throughout the ENTIRE home provides additional peace of mind. The oversized laundry room includes a utility sink, generous cabinetry, and additional cabinets above the washer and dryer. The extra-large garage features a 4-foot extension, epoxy flooring, and additional storage-perfect for vehicles, a golf cart, and all your Florida lifestyle essentials. Additional upgrades include a tankless water heater, WHOLE-HOME ALARM SYSTEM protecting the windows and doors, rear security lighting, and numerous other designer details throughout. With its SPECTACULAR lake and 10th-hole views, $100K+ in builder upgrades, 40K+ personal upgrades, gourmet kitchen, custom closets, NO CARPET, extended garage, and impact glass, this exceptional Spruce Model is truly one you HAVE TO SEE in person! Enjoy living in Babcock Ranch, America's first entirely solar-powered town, with access to multiple community pools and 100 miles of nature trails. Come enjoy the convenience living just a golf cart ride away from, farmer's markets, Concerts, gym, spa, grocery stores, health care, shopping, restaurant's and many activities planned every month. Come live a BETTER LIFE at Babcock Ranch!
Property Features
Property Type: Residential - Single Family
Cooling: Central Air
Garage: 2 car attached
Heating: Central
Home Style: Florida
Lot Size: 0.17 Acres
Roof Type: Shingle
Stories: 1.0
Taxes: $6,726
Year Built: 2023
Amenities
Ceiling Fans(s)
Crown Molding
Eat-in Kitchen
Living Room/Dining Room Combo
Open Floorplan
Primary Bedroom Main Floor
Solid Surface Counters
Split Bedroom
Thermostat
Walk-In Closet(s)
Lighting
Rain Gutters
Sidewalk
Sliding Doors
Feature Descriptions
Additional Rooms: Den/Library/Office, Inside Utility
Appliances: Cooktop, Dishwasher, Disposal, Dryer, Microwave, Refrigerator, Washer
Association Amenities: Basketball Court, Clubhouse, Park, Pickleball Court(s), Playground, Pool, Recreation Facilities, Security, Shuffleboard Court, Tennis Court(s), Trail(s)
Community Features: Clubhouse, Community Mailbox, Dog Park, Golf Carts OK, Irrigation-Reclaimed Water, Park, Playground, Pool, Restaurant, Sidewalks, Tennis Court(s)
Days on Site: 4
Directions: Starting N on FL 31, turn right onto Greenway Blvd, turn left onto Northridge Blvd, turn right onto Atlas Drive, turn right onto Appalachian Drive, and the house is on the left.
Exterior: Stone, Stucco
Flood Zone Code: X
Flooring: Tile
Foundation: Block
HOA Fee: 750.28/ Quarterly
HOA Y/N: Yes
Home Warranty Y/N: No
Listing Terms: Cash, Conventional, FHA, VA Loan
Lot: Landscaped, Near Golf Course, Sidewalk, Paved
Lot Dimensions: 0.17
Other Equipment: Irrigation Equipment
Ownership: Fee Simple
Patio/Porch: Patio, Screened
Pets Allowed: Yes
Property Attached Y/N: No
Property Sub-Type: Single Family Residence
Sewer: Public Sewer
Showing Instructions: ShowingTime
Special Sale Provisions: None
Utilities: BB/HS Internet Available, Cable Available, Electricity Connected, Natural Gas Connected, Sewer Connected, Sprinkler Recycled, Underground Utilities, Water Connected
Vegetation: Trees/Landscaped
Water: Public
Water Access Y/N: No
Zoning: BOZD
Local Schools
High School: Babcock Neighborhood
Middle School: Babcock Neighborhood
Elementary School: Babcock Neighborhood
Listed By / Shown By
Listed By
Agency Name: NICKLAUS VANCE
Agency Contact: 561-721-2626
Shown By
Agent Name: Jino Thomas
Agent Phone: Cell: (954) 304-5755
Agency Title: Realty 100

Estimate Your Payment
Estimated Payment
$ 1,715.91 per month $1,021.54 Principal & Interest $560.50 Property Tax $133.88 Homeowner's InsuranceChange Payment Information



Member Participants (and their affiliated licensees, if applicable) shall indicate on their websites that IDX information is provided exclusively for consumers’ personal non-commercial use, that it may not be used for any purpose other than to identify prospective properties consumers may be interested in purchasing, that the data is deemed reliable but is not guaranteed by MLS GRID, and that the use of the MLS GRID Data may be subject to an end user license agreement prescribed by the Member Participant’s applicable MLS if any and as amended from time to time. MLS GRID may, at its discretion, require use of other disclaimers as necessary to protect Member Participant, and/or their MLS from liability.
Based on information submitted to the MLS GRID. All data is obtained from various sources and may not have been verified by broker or MLS GRID. Supplied Open House Information is subject to change without notice. All information should be independently reviewed and verified for accuracy. Properties may or may not be listed by the office/agent presenting the information.
Privacy Policy / DMCA Notice / ADA Accessibility


This site is hosted, designed and copyright
© 1994 - 2026 by
Delta Media Group, Inc. -- Patent Pending --
15836 Appalachian Drive | MLS# C7529529
This single family home located at 15836 Appalachian Drive , Punta Gorda, FL 33982 is currently listed for sale with an asking price of $459,000. This property was built in 2023 and has 3 bedrooms and 2 full baths with 2178 sq. ft. Appalachian Drive is located in the BABCOCK RANCH COMMUNITY NORTHR subdivision. Search BABCOCK RANCH COMMUNITY NORTHR real estate on jthomas.realty100.com today.