JinoThomas

BEDS4
BATHS2 full
SQUARE FEET1,248
MLS#A12107344
STATUSActive
PROPERTY TYPEResidential - Single Family
SUBDIVISIONLAUDERDALE MANORS AMD PLA
Property Description
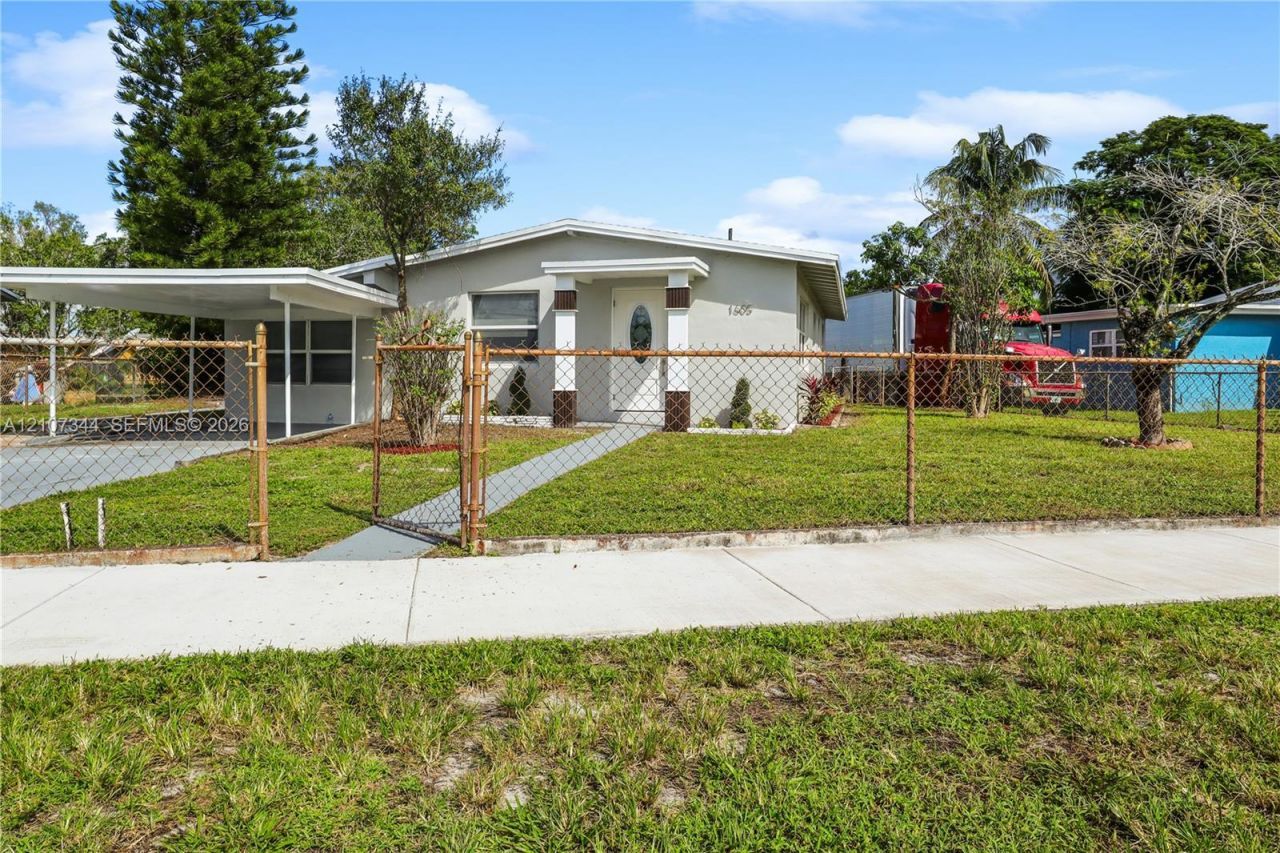
BEAUTIFUL 4-BEDROOM, 2-BATHROOM SINGLE-FAMILY HOME WITH A CARPORT IN THE CITY OF FORT LAUDERDALE! PERFECT TURNKEY PROPERTY FOR INVESTORS OR FIRST-TIME HOMEBUYERS! THIS HOME FEATURES A BEAUTIFUL KITCHEN WITH QUARTZ COUNTERTOPS AND CUSTOM-MADE EUROPEAN CABINETS, A BRAND-NEW 2026 SHINGLE ROOF, NEW 2026 A/C SYSTEM AND MINI-SPLIT UNIT, IMPACT WINDOWS AND DOORS, BRAND-NEW STAINLESS-STEEL APPLIANCES, AND A NEW WASHER AND DRYER. ENJOY THE SPACIOUS FRONT AND BACKYARDS, PERFECT FOR OUTDOOR ENTERTAINING, FAMILY GATHERINGS, OR RELAXATION. SPACIOS STORAGE UNIT IN THE BACK. MOVE-IN READY AND PACKED WITH UPGRADES! HURRY! THIS ONE WONT LAST!
Property Features
Property Type: Residential - Single Family
Cooling: Ceiling Fan(s), Central Air
Fenced: Yes
Heating: Other
Home Style: Detached, One Story
Lot Size: 0.19 Acres
Roof Type: Shingle
Taxes: $1,041
Year Built: 1954
Amenities
First Floor Entry
Cooking Island
Other
Split Bedroom
Walk-In Closet(s)
Storage
Other
Feature Descriptions
Appliances: Dishwasher, Dryer, Electric Range, Microwave, Other Equipment/Appliances, Refrigerator, Washer
Community Features: Other
Crops Included Y/N: No
Days on Site: 1
Door Features: High Impact Doors
Exterior: CBS Construction
Fencing: Fenced
Flooring: Ceramic Floor, Vinyl
Home Warranty Y/N: No
Lease Considered Y/N: No
Listing Terms: All Cash, Assumable, Conventional, FHA-Va Approved
Lot: Less Than 1/4 Acre Lot
Parcel#: 494233043560
Parking: Attached Carport, Covered, Driveway, Other, On Street
Parking Notes: Attached Carport, Covered, Driveway, Other, On Street
Property Attached Y/N: No
Property Sub-Type: Single Family Residence
Sewer: Public Sewer
Special View Info: Garden, Other
Water: Municipal Water
Window: High Impact Windows
Local Schools
Middle School: William Dandy
Listed By / Shown By
Listed By
Agency Name: EXP Realty LLC
Agency Phone: 888-883-8509
Shown By
Agent Name: Jino Thomas
Agent Phone: Cell: (954) 304-5755
Agency Title: Realty 100

Estimate Your Payment
Estimated Payment
$ 1,269.60 per month $1,045.79 Principal & Interest $86.75 Property Tax $137.05 Homeowner's InsuranceChange Payment Information


Privacy Policy / DMCA Notice / ADA Accessibility


This site is hosted, designed and copyright
© 1994 - 2026 by
Delta Media Group, Inc. -- Patent Pending --
1605 NW 15th St | MLS# A12107344
This single family home located at 1605 NW 15th St , Fort Lauderdale, FL 33311 is currently listed for sale with an asking price of $469,900. This property was built in 1954 and has 4 bedrooms and 2 full baths with 1248 sq. ft. NW 15th St is located in the LAUDERDALE MANORS AMD PLA subdivision. Search LAUDERDALE MANORS AMD PLA real estate on jthomas.realty100.com today.