JinoThomas

BEDS2
BATHS2 full
SQUARE FEET1,284
MLS#G5116522
STATUSActive
PROPERTY TYPEResidential - Mobile Home
SUBDIVISIONLADY LAKE ORANGE BLOSSOM GARDENS
Property Description
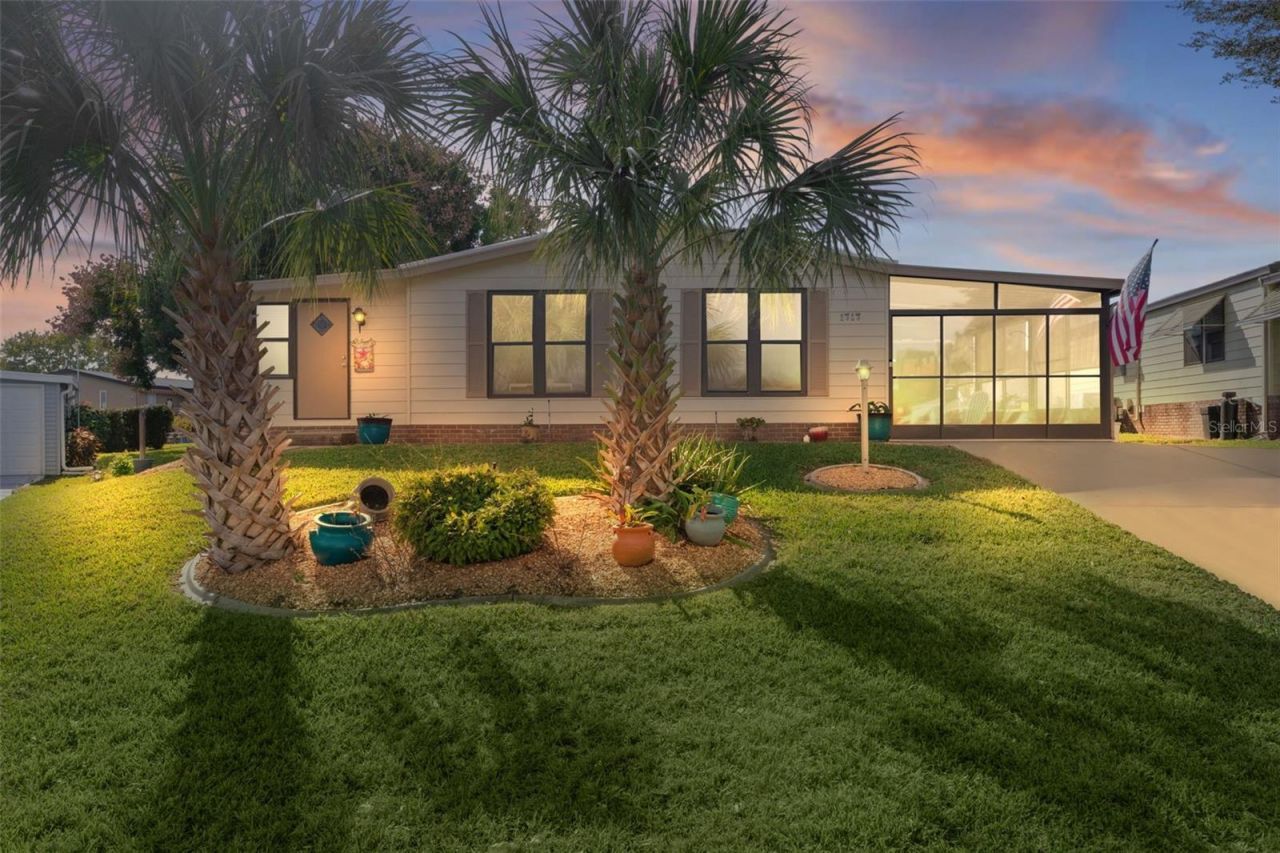
Welcome to your new home in the heart of Orange Blossom Gardens in The Villages! This charming 2-bedroom, 2-bath residence offers 1,284 sqft of well-maintained living space and numerous upgrades throughout. You'll love the vinyl flooring, upgraded appliances, and enclosed lanai, perfect for enjoying the Florida lifestyle year-round. The enclosed carport creates a comfortable area to relax and soak in the fresh Florida air. The lifetime membrane roof has been recently scrubbed and cleaned, adding to the home's move-in-ready appeal. NO BOND or CDD fees make this an incredible opportunity to enjoy The Villages lifestyle with ease. Located on a quiet street that ends in a cul-de-sac, you'll appreciate the added privacy and peaceful setting. The convenient location puts you just minutes away from golfing, bowling, pickleball, swimming, shopping, and nightly live music at Spanish Springs Town Square. You'll also have access to a clubhouse offering pool tables and rooms for club meetings or gatherings with family and friends. Come see why this home is the perfect place to start enjoying everything The Villages has to offer!
Property Features
Property Type: Residential - Mobile Home
Cooling: Central Air
Heating: Central, Electric
Lot Size: 0.13 Acres
Roof Type: Membrane, Metal
Stories: 1.0
Taxes: $2,771
Year Built: 1987
Amenities
Ceiling Fans(s)
Eat-in Kitchen
Open Floorplan
Pest Guard System
Primary Bedroom Main Floor
Solid Surface Counters
Thermostat
Walk-In Closet(s)
Window Treatments
Lighting
Sliding Doors
Storage
Feature Descriptions
Appliances: Dishwasher, Dryer, Microwave, Range, Refrigerator, Washer
Days on Site: 2
Directions: use GPS
Exterior: Vinyl Siding, Frame
Flood Zone Code: X
Flooring: Luxury Vinyl
Foundation: Crawlspace
Home Warranty Y/N: No
Listing Terms: Cash, Conventional, FHA, VA Loan
Lot Dimensions: 0.13
Other Equipment: Irrigation Equipment
Ownership: Fee Simple
Property Attached Y/N: No
Property Sub-Type: Manufactured Home
Senior Community: Yes
Sewer: Public Sewer
Showing Instructions: Call Listing Agent, Combination Lock Box
Special Sale Provisions: None
Utilities: BB/HS Internet Available, Cable Available, Cable Connected, Electricity Available, Electricity Connected, Public, Sewer Available, Sewer Connected, Underground Utilities, Water Available, Water Connected
Water: Public
Water Access Y/N: No
Zoning: MX-8
Listed By / Shown By
Listed By
Agency Name: RE/MAX SELECT PARTNERS
Agency Contact: 352-559-0911
Shown By
Agent Name: Jino Thomas
Agent Phone: Cell: (954) 304-5755
Agency Title: Realty 100

Estimate Your Payment
Estimated Payment
$ 696.60 per month $411.73 Principal & Interest $230.92 Property Tax $53.96 Homeowner's InsuranceChange Payment Information



Member Participants (and their affiliated licensees, if applicable) shall indicate on their websites that IDX information is provided exclusively for consumers’ personal non-commercial use, that it may not be used for any purpose other than to identify prospective properties consumers may be interested in purchasing, that the data is deemed reliable but is not guaranteed by MLS GRID, and that the use of the MLS GRID Data may be subject to an end user license agreement prescribed by the Member Participant’s applicable MLS if any and as amended from time to time. MLS GRID may, at its discretion, require use of other disclaimers as necessary to protect Member Participant, and/or their MLS from liability.
Based on information submitted to the MLS GRID. All data is obtained from various sources and may not have been verified by broker or MLS GRID. Supplied Open House Information is subject to change without notice. All information should be independently reviewed and verified for accuracy. Properties may or may not be listed by the office/agent presenting the information.
Privacy Policy / DMCA Notice / ADA Accessibility


This site is hosted, designed and copyright
© 1994 - 2026 by
Delta Media Group, Inc. -- Patent Pending --
1717 Palm Aire Drive | MLS# G5116522
This single family home located at 1717 Palm Aire Drive , Lady Lake, FL 32159 is currently listed for sale with an asking price of $185,000. This property was built in 1987 and has 2 bedrooms and 2 full baths with 1284 sq. ft. Palm Aire Drive is located in the LADY LAKE ORANGE BLOSSOM GARDENS subdivision. Search LADY LAKE ORANGE BLOSSOM GARDENS real estate on jthomas.realty100.com today.