JinoThomas

BEDS2
BATHS2 full
SQUARE FEET1,420
MLS#TB8527896
STATUSActive
PROPERTY TYPEResidential - Single Family
SUBDIVISIONBLACKSHIRE ESTATES
Property Description
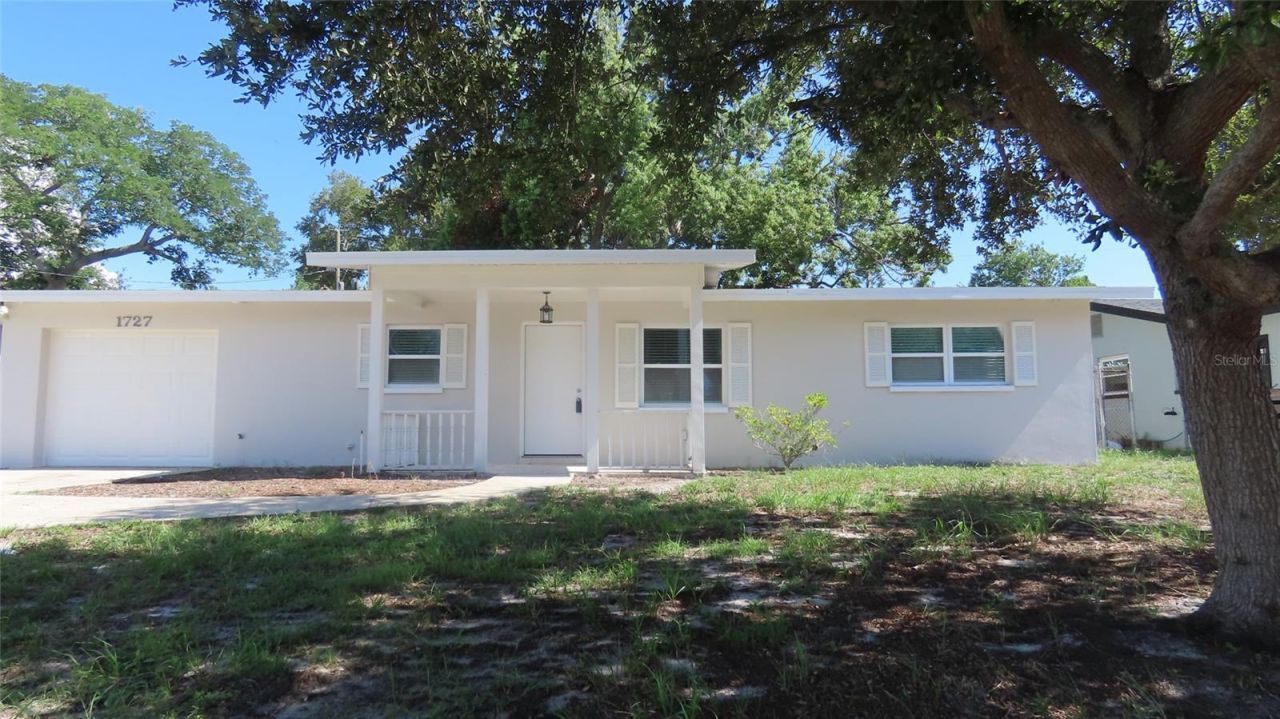
Virtually Staged. Discover the comfort and flexibility of this thoughtfully designed 2-bedroom, 2-bath residence featuring a desirable dual-suite layout, providing each bedroom with its own private bathroom for added comfort, convenience, and privacy. The functional open floor plan offers a spacious living and dining area that flows seamlessly into the family room, creating versatile space for everyday living, entertaining, or a home office. The light and bright kitchen has been refreshed with brand-new granite countertops, providing a clean, updated look with ample workspace and cabinetry.Outside, the freshly painted exterior creates a welcoming first impression, while the fenced backyard offers a quaint patio-an ideal space for outdoor dining, container gardening, or simply relaxing. The attached one-car garage includes a dedicated laundry area for added convenience. While the guest bathroom offers an opportunity for a few finishing touches, the home presents an excellent opportunity for its next owner to personalize over time.Conveniently located in North Clearwater, this home is just minutes from everyday shopping, restaurants, grocery stores, and recreation. Enjoy the waterfront, local dining, breweries, boutiques, festivals, and the Pinellas Trail in vibrant Downtown Dunedin, approximately 4 miles away. Downtown Clearwater, Coachman Park, and The BayCare Sound entertainment venue are also approximately 4 miles away, while BayCare Ballpark, home of the Philadelphia Phillies Spring Training, is just a few miles away. Clearwater Beach is approximately 7 miles away, and Tampa International Airport is approximately 18 miles away, making commuting, travel, and entertainment easily accessible.Whether you're looking for your next primary residence, seasonal retreat, or investment opportunity, this home offers a comfortable layout, an excellent location, and the opportunity to add your own personal style over time.All information is believed to be accurate but is not guaranteed. Buyers and their agents are encouraged to verify all information and measurements pertinent to their purchase decision.
Property Features
Property Type: Residential - Single Family
Cooling: Central Air, Mini-Split Unit(s)
Fenced: Yes
Garage: 1 car attached
Heating: Central, Electric
Lot Size: 0.16 Acres
Roof Type: Shingle
Stories: 1.0
Taxes: $6,274
Year Built: 1962
Amenities
Living Room/Dining Room Combo
Primary Bedroom Main Floor
Solid Surface Counters
Other
Feature Descriptions
Appliances: Dishwasher, Dryer, Microwave, Range, Refrigerator, Washer
Directions: From Sunset Point Road, Turn south on Keene, make a right on Thames Street to home on left.
Exterior: Block, Stucco
Fencing: Chain Link
Flood Zone Code: X
Flooring: Other, Tile
Foundation: Slab
Home Warranty Y/N: No
Listing Terms: Cash, Conventional, FHA
Lot Dimensions: 0.16
Ownership: Fee Simple
Patio/Porch: Patio
Property Attached Y/N: No
Property Sub-Type: Single Family Residence
Sewer: Public Sewer
Showing Instructions: Supra Lock Box
Special Sale Provisions: None
Utilities: Electricity Connected, Water Connected
Water: Public
Water Access Y/N: No
Local Schools
High School: Dunedin High-PN
Middle School: Dunedin Highland Middle-PN
Elementary School: Sandy Lane Elementary-PN
Listed By / Shown By
Listed By
Agency Name: RESULTS REAL ESTATE INC
Agency Contact: 727-596-8181
Shown By
Agent Name: Jino Thomas
Agent Phone: Cell: (954) 304-5755
Agency Title: Realty 100

Estimate Your Payment
Estimated Payment
$ 1,441.37 per month $812.11 Principal & Interest $522.83 Property Tax $106.43 Homeowner's InsuranceChange Payment Information



Member Participants (and their affiliated licensees, if applicable) shall indicate on their websites that IDX information is provided exclusively for consumers’ personal non-commercial use, that it may not be used for any purpose other than to identify prospective properties consumers may be interested in purchasing, that the data is deemed reliable but is not guaranteed by MLS GRID, and that the use of the MLS GRID Data may be subject to an end user license agreement prescribed by the Member Participant’s applicable MLS if any and as amended from time to time. MLS GRID may, at its discretion, require use of other disclaimers as necessary to protect Member Participant, and/or their MLS from liability.
Based on information submitted to the MLS GRID. All data is obtained from various sources and may not have been verified by broker or MLS GRID. Supplied Open House Information is subject to change without notice. All information should be independently reviewed and verified for accuracy. Properties may or may not be listed by the office/agent presenting the information.
Privacy Policy / DMCA Notice / ADA Accessibility


This site is hosted, designed and copyright
© 1994 - 2026 by
Delta Media Group, Inc. -- Patent Pending --
1727 Thames Street | MLS# TB8527896
This single family home located at 1727 Thames Street , Clearwater, FL 33755 is currently listed for sale with an asking price of $364,900. This property was built in 1962 and has 2 bedrooms and 2 full baths with 1420 sq. ft. Thames Street is located in the BLACKSHIRE ESTATES subdivision. Search BLACKSHIRE ESTATES real estate on jthomas.realty100.com today.