JinoThomas

BEDS2
BATHS2 full 1 partial
SQUARE FEET1,442
MLS#TB8549829
STATUSActive
PROPERTY TYPEResidential - Condominium
SUBDIVISIONSIGNATURE PLACE CONDO
Property Description
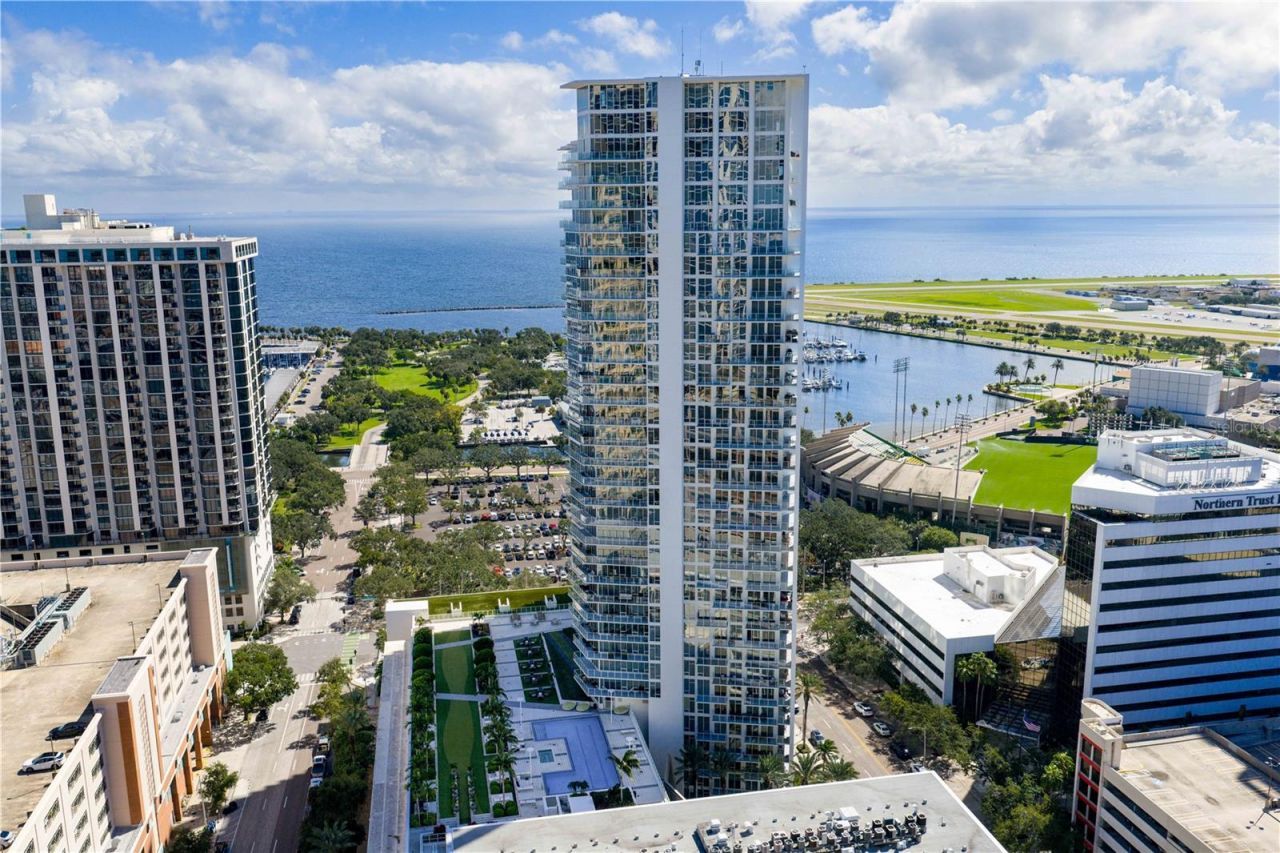
Soaring above Downtown St. Petersburg on the 27th floor of iconic Signature Place,Residence 2701 presents a rare opportunity to own a highly sought-after '01 residenceat this elevation. Beautifully renovated and thoughtfully designed, this 2-bedroom, 2.5-bath residence combines a desirable split-bedroom floor plan with spectacular city andwater views, sophisticated interiors, and an unbeatable downtown location.Expansive walls of glass fill the residence with natural light and showcase sweepingviews of the Downtown St. Petersburg skyline. Rich hardwood flooring adds warmth andelegance throughout the main living spaces, while the open-concept living and diningarea creates an inviting setting for both entertaining and everyday living. The living areaand private terrace offer beautiful water views, providing the perfect backdrop formorning coffee, evening cocktails, or simply unwinding above the city as the lights comeon at night.Thoughtful renovations have enhanced both the beauty and functionality of thisexceptional residence. The primary bathroom has been beautifully redesigned,replacing the original bathtub with an enlarged, luxurious walk-in shower that creates aspa-like retreat. The entrance to the second bedroom was strategically relocated awayfrom the main living area, creating a more functional layout that allows for improvedfurniture placement and a more seamless flow throughout the home. This thoughtfulmodification enhances the usability of the living space and views upon entering theresidence, while preserving the privacy of the desirable split-bedroom floor plan.The spacious kitchen flows seamlessly into the living and dining areas, making thehome ideal for entertaining. An upgraded mirrored tile backsplash adds a touch ofmodern elegance, reflecting natural light and enhancing the open, airy feel of the space.The primary suite offers a generous walk-in closet, dual vanities, and a stunninglyrenovated bathroom. Positioned on the opposite side of the residence, the guestbedroom features its own full bath, while an additional powder room provides addedconvenience for guests.Residence 2701 is further elevated by a Crestron home automation system controllingthe televisions, audio, and lighting throughout the residence. Integrated ceiling-mountedspeakers provide whole-home audio, adding another level of comfort, convenience, andsophistication.Signature Place residents enjoy an impressive collection of resort-style amenities,including a spectacular pool and spa, private cabanas, state-of-the-art fitness center,resident lounge and clubroom, outdoor grilling and entertaining areas, 24-hourconcierge and security, and secured parking.
Property Features
Property Type: Residential - Condominium
Cooling: Central Air
Garage: 2 car attached
Heating: Central
Lot Size: 2.03 Acres
Roof Type: Other
Stories: 1.0
Taxes: $12,410
Year Built: 2009
Amenities
Ceiling Fans(s)
Living Room/Dining Room Combo
Walk-In Closet(s)
Balcony
Storage
Feature Descriptions
Appliances: Built-In Oven, Cooktop, Dishwasher, Disposal, Dryer, Exhaust Fan, Freezer, Microwave, Range, Refrigerator, Washer
Association Amenities: Clubhouse, Elevators, Fitness Center, Pool, Spa/Hot Tub
Community Features: Clubhouse, Fitness Center, Pool
Condo Fee: $1595/ Monthly
Days on Site: 4
Directions: 1st Ave S EAST to right on 1st Street S. Lobby Entrance located on corner of 1st Street S and 2nd Ave S.
Exterior: Block
Flood Zone Code: X500*
Flooring: Ceramic Tile, Hardwood
Foundation: Slab
HOA Y/N: Yes
Home Warranty Y/N: No
Hot Tub: Yes
Lot: City Limits, Level, Paved
Lot Dimensions: 2.03
Number of Pets: 2
Ownership: Condominium
Parking: Assigned, Covered
Parking Notes: Assigned, Covered
Pets Allowed: Breed Restrictions, Cats OK, Dogs OK, Number Limit
Pets Restrictions: Contact Condo Association & refer to condo documents for pet restrictions. Buyer is responsible for verifying all restrictions.
Pets Size: Large (61-100 Lbs.)
Property Attached Y/N: No
Property Sub-Type: Condominium
Sewer: Public Sewer
Showing Instructions: Appointment Only, Call Listing Agent, Listing Agent Must Accompany, ShowingTime
Special Sale Provisions: None
Utilities: Cable Connected, Electricity Connected, Sewer Connected, Water Connected
Water: Public
Water Access Y/N: No
Water View: Bay/Harbor - Partial
Room Sizes
Primary Bedroom: 13x14
Living Room: 16x17
Bedroom 2: 13x12
Kitchen: 17x10
Listed By / Shown By
Listed By
Agency Name: NORTHSTAR REALTY
Agency Contact: 727-528-7653
Shown By
Agent Name: Jino Thomas
Agent Phone: Cell: (954) 304-5755
Agency Title: Realty 100

Estimate Your Payment
Estimated Payment
$ 4,293.98 per month $2,882.11 Principal & Interest $1,034.17 Property Tax $377.71 Homeowner's InsuranceChange Payment Information



Member Participants (and their affiliated licensees, if applicable) shall indicate on their websites that IDX information is provided exclusively for consumers’ personal non-commercial use, that it may not be used for any purpose other than to identify prospective properties consumers may be interested in purchasing, that the data is deemed reliable but is not guaranteed by MLS GRID, and that the use of the MLS GRID Data may be subject to an end user license agreement prescribed by the Member Participant’s applicable MLS if any and as amended from time to time. MLS GRID may, at its discretion, require use of other disclaimers as necessary to protect Member Participant, and/or their MLS from liability.
Based on information submitted to the MLS GRID. All data is obtained from various sources and may not have been verified by broker or MLS GRID. Supplied Open House Information is subject to change without notice. All information should be independently reviewed and verified for accuracy. Properties may or may not be listed by the office/agent presenting the information.
Privacy Policy / DMCA Notice / ADA Accessibility


This site is hosted, designed and copyright
© 1994 - 2026 by
Delta Media Group, Inc. -- Patent Pending --
175 1st Street S, Unit 2701 | MLS# TB8549829
This condo located at 175 1st Street S, Unit 2701, Saint Petersburg, FL 33701 is currently listed for sale with an asking price of $1,295,000. This property was built in 2009 and has 2 bedrooms and 2 full and 1 partial baths with 1442 sq. ft. 1st Street S, Unit 2701 is located in the SIGNATURE PLACE CONDO subdivision. Search SIGNATURE PLACE CONDO real estate on jthomas.realty100.com today.