JinoThomas

BEDS4
BATHS2 full
SQUARE FEET1,859
MLS#A11992689
STATUSActive
PROPERTY TYPEResidential - Single Family
SUBDIVISIONSECTOR 2- PARCELS 21B 22
Property Description
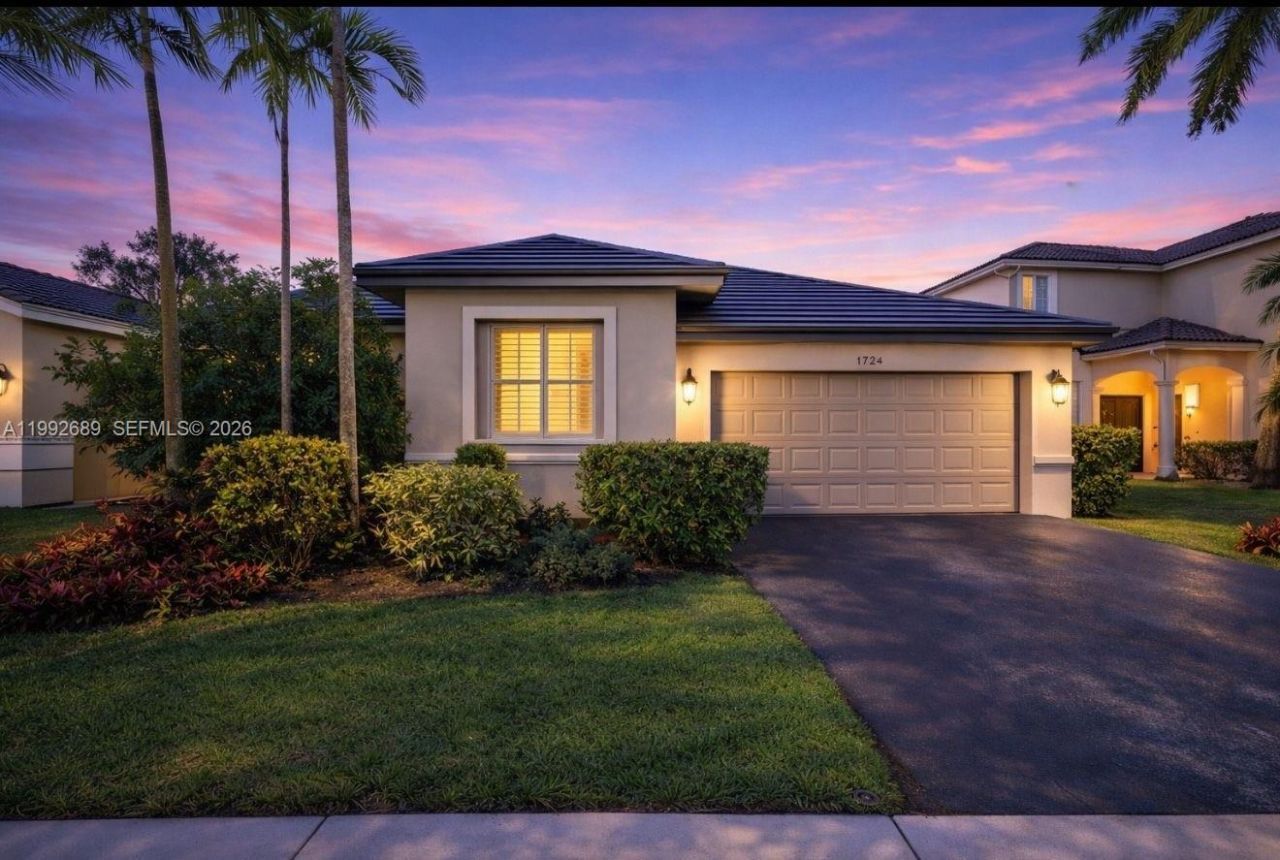
Nestled in the heart of Weston, 1784 Aspen Lane is brimming with charm and endless potential. This inviting property boasts a spacious layout, abundant natural light, and a small backyard ready to be transformed into your personal oasis. Located in a sought-after neighborhood with top-rated schools, parks, and shopping just minutes away, its the perfect canvas to create your dream home. Come see the possibilities for yourself? Roof is original with 3-5+ years of life, recently inspected by a professional roof company. all doors and windows are impact. Sellers ready to contribute $10,000 towards closing costs or buyers rate down with a full price offer!Some photos are virtually staged for decorative a remodeling ideas purposes only.
Property Features
Property Type: Residential - Single Family
Cooling: Ceiling Fan(s)
Garage: 2
Heating: Central
Home Style: Detached, One Story
Lot Size: 0.11 Acres
Roof Type: Other
Taxes: $12,505
Year Built: 2000
Amenities
First Floor Entry
Other
Screened Balcony
Feature Descriptions
Appliances: Dishwasher
Community Features: Additional Amenities, Clubhouse, Pool, Tennis Court(s), Exercise Room, Gated Community, Maintained Community
Crops Included Y/N: No
Days on Site: 51
Exterior: CBS Construction
Flooring: Ceramic Floor
HOA Fee: 795/ Quarterly
Home Warranty Y/N: No
Lease Considered Y/N: No
Listing Terms: All Cash, Conventional, FHA
Lot: Less Than 1/4 Acre Lot
Parcel#: 503902032190
Parking: Paver Block
Parking Notes: Paver Block
Pets Allowed: Restrictions Or Possible Restrictions
Property Attached Y/N: No
Property Sub-Type: Single Family Residence
Sewer: Public Sewer
Special View Info: Garden
Swimming Pool: Yes
Water: Municipal Water
Local Schools
High School: Cypress Bay
Middle School: Falcon Cove
Elementary School: Gator Run
Listed By / Shown By
Listed By
Agency Name: Compass Florida, LLC
Agency Phone: 954-477-7332
Shown By
Agent Name: Jino Thomas
Agent Phone: Cell: (954) 304-5755
Agency Title: Realty 100

Estimate Your Payment
Estimated Payment
$ 2,778.97 per month $1,535.64 Principal & Interest $1,042.08 Property Tax $201.25 Homeowner's InsuranceChange Payment Information


Privacy Policy / DMCA Notice / ADA Accessibility


This site is hosted, designed and copyright
© 1994 - 2026 by
Delta Media Group, Inc. -- Patent Pending --
1784 Aspen Ln | MLS# A11992689
This single family home located at 1784 Aspen Ln, Weston, FL 33327 is currently listed for sale with an asking price of $690,000. This property was built in 2000 and has 4 bedrooms and 2 full baths with 1859 sq. ft. Aspen Ln is located in the SECTOR 2- PARCELS 21B 22 subdivision. Search SECTOR 2- PARCELS 21B 22 real estate on jthomas.realty100.com today.