JinoThomas

BEDS2
BATHS2 full
SQUARE FEET1,923
MLS#TB8555557
STATUSActive
PROPERTY TYPERental - Single Family
SUBDIVISIONGREENBRIAR
Property Description
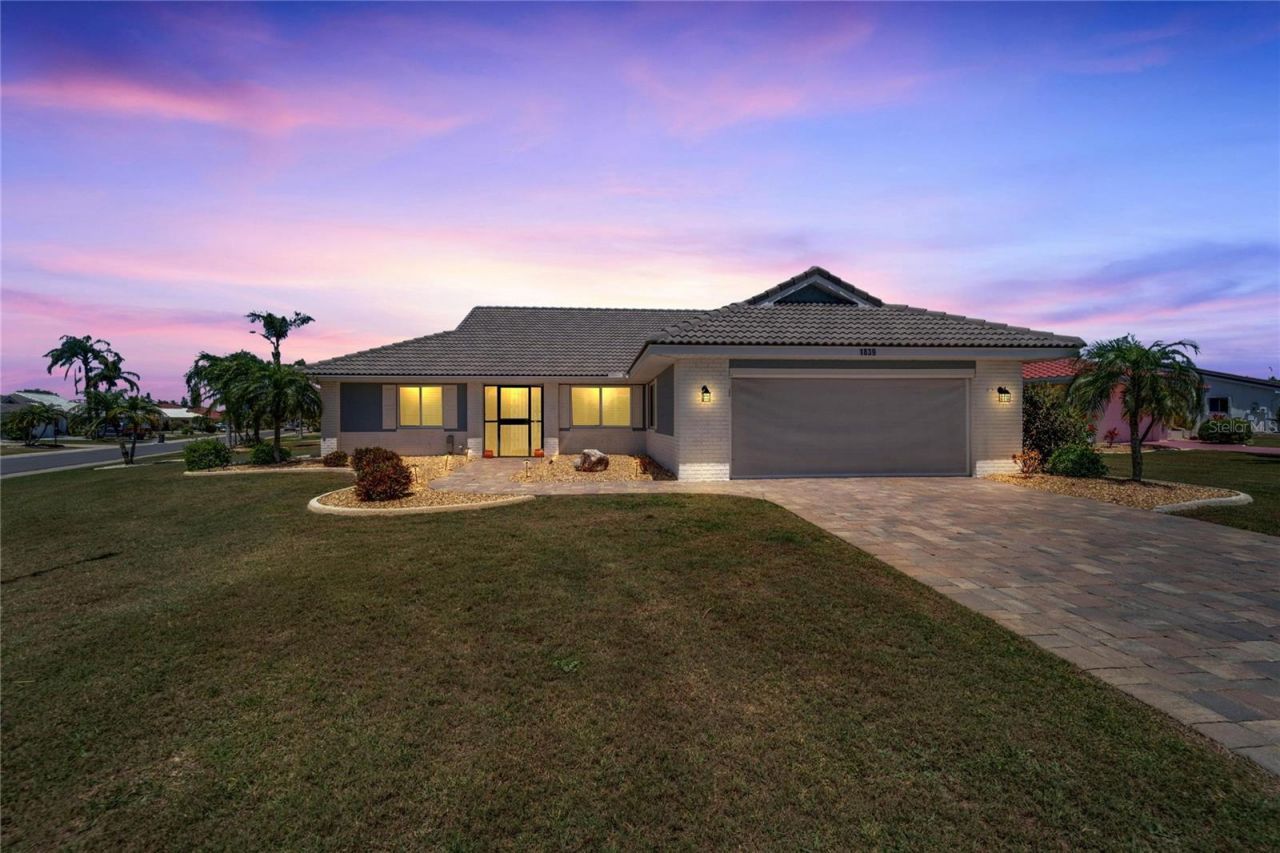
Welcome to this beautifully remodeled rental home in the desirable 55+ community of Sun City Center! This spacious and inviting home features an open-concept layout with vaulted ceilings, abundant natural light, and easy-to-maintain tile flooring throughout. The updated kitchen offers granite countertops and a convenient island, making meal preparation and entertaining a breeze. Major 2022 upgrades include a durable tile roof and impact-resistant doors and windows, providing enhanced safety, energy efficiency, and noise reduction. The spacious primary bedroom features a walk-in closet, plantation shutters, and a primary bathroom with a convenient linen closet. Enjoy additional living space in the versatile Florida room, perfect for relaxing, entertaining, or creating a home office or hobby area. Outside, the large corner lot provides plenty of space to enjoy the Florida sunshine, while the extended paver patio is ideal for outdoor dining and entertaining. Located in the vibrant Sun City Center 55+ community, residents can enjoy a wide variety of recreational activities, golf, fitness opportunities, social events, shopping, dining, and convenient access to Tampa Bay-area attractions and Gulf Coast beaches. This move-in-ready rental combines comfort, modern updates, spacious living, and an excellent Florida lifestyle. Schedule your private showing today and make this beautiful home your next address!
Property Features
Property Type: Rental - Single Family
Cooling: Central Air
Heating: Central
Lot Size: 0.27 Acres
Year Built: 1987
Amenities
Cathedral Ceiling(s)
Ceiling Fans(s)
High Ceilings
Open Floorplan
Primary Bedroom Main Floor
Solid Surface Counters
Solid Wood Cabinets
Thermostat
Walk-In Closet(s)
Window Treatments
Feature Descriptions
Appliances: Dishwasher, Disposal, Electric Water Heater, Microwave, Range, Refrigerator, Water Softener
Association Amenities: Clubhouse, Fitness Center, Pool
Community Features: Association Recreation - Owned, Buyer Approval Required, Clubhouse, Dog Park, Fitness Center, Golf Carts OK, Golf, Park, Sidewalks, Tennis Court(s)
Days on Site: 19
Directions: South on Pebble Beach to right onto Wolf Laurel, follow to 1839.
Flood Zone Code: X
Flooring: Ceramic Tile
HOA Y/N: Yes
Home Warranty Y/N: No
Lease Terms: Twelve Months
Lot: City Limits, In County, Sidewalk, Paved
Lot Dimensions: 0.27
Number of Pets: 2
Parking: Driveway
Parking Notes: Driveway
Pets Allowed: Cats OK, Dogs OK
Pets Restrictions: No aggressive breeds and dogs up to 60lbs accepted.
Pets Size: Medium (36-60 Lbs.)
Pets Weight (Max): 60
Property Attached Y/N: No
Property Sub-Type: Single Family Residence
Senior Community: Yes
Sewer: Public Sewer
Showing Instructions: See Remarks, ShowingTime
Utilities: Public
Water: Public
Water Access Y/N: No
Windows: Window Treatments
Room Sizes
Primary Bedroom: 12x25
Living Room: 17x18
Kitchen: 9x12
Bedroom 2: 12x17
Listed By / Shown By
Listed By
Agency Name: ELEVATED REALTY
Agency Contact: 813-563-5995
Shown By
Agent Name: Jino Thomas
Agent Phone: Cell: (954) 304-5755
Agency Title: Realty 100




Member Participants (and their affiliated licensees, if applicable) shall indicate on their websites that IDX information is provided exclusively for consumers’ personal non-commercial use, that it may not be used for any purpose other than to identify prospective properties consumers may be interested in purchasing, that the data is deemed reliable but is not guaranteed by MLS GRID, and that the use of the MLS GRID Data may be subject to an end user license agreement prescribed by the Member Participant’s applicable MLS if any and as amended from time to time. MLS GRID may, at its discretion, require use of other disclaimers as necessary to protect Member Participant, and/or their MLS from liability.
Based on information submitted to the MLS GRID. All data is obtained from various sources and may not have been verified by broker or MLS GRID. Supplied Open House Information is subject to change without notice. All information should be independently reviewed and verified for accuracy. Properties may or may not be listed by the office/agent presenting the information.
Privacy Policy / DMCA Notice / ADA Accessibility


This site is hosted, designed and copyright
© 1994 - 2026 by
Delta Media Group, Inc. -- Patent Pending --
1839 Wolf Laurel Drive | MLS# TB8555557
This property located at 1839 Wolf Laurel Drive , Sun City Center, FL 33573 is currently listed for rent with an asking price of $2,200 / Monthly. Search Sun City Center real estate on jthomas.realty100.com today.