JinoThomas

BEDS3
BATHS2 full
SQUARE FEET1,692
MLS#C7528083
STATUSActive
PROPERTY TYPEResidential - Single Family
SUBDIVISIONPORT CHARLOTTE
Property Description
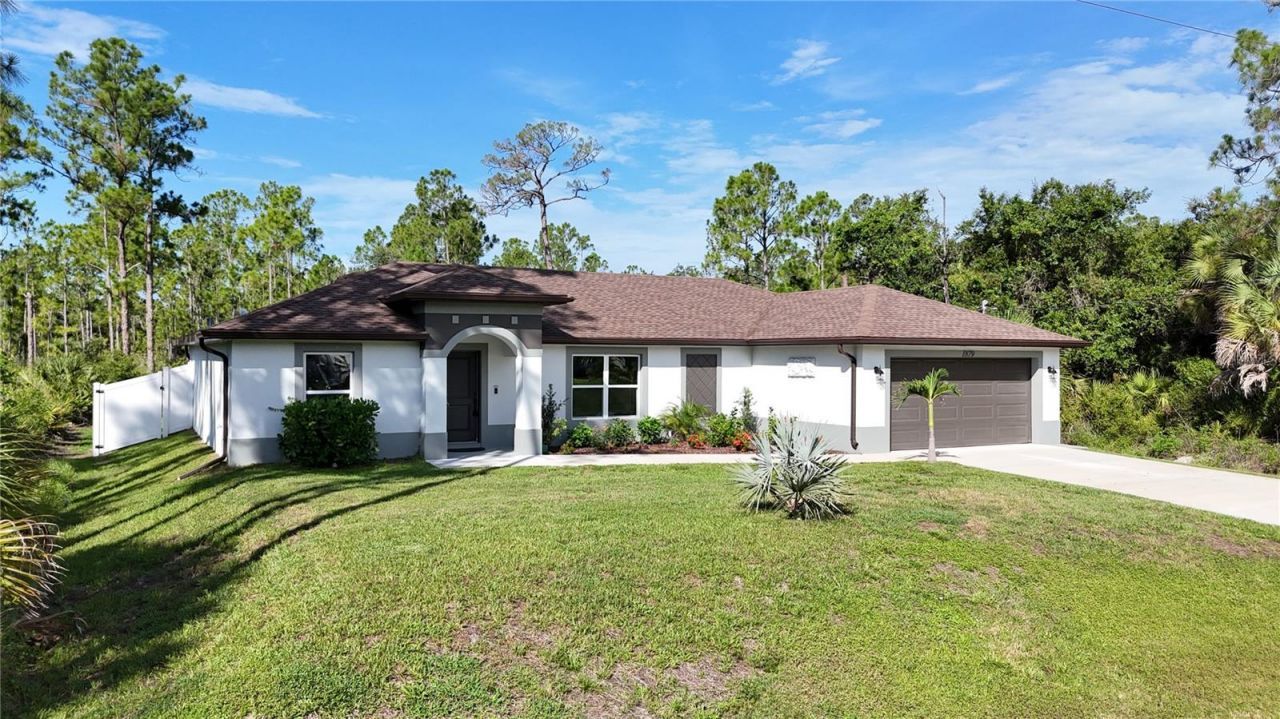
*PLEASE TAKE A WALK THROUGH YOUR NEW HOME WITH THE 3D INTERACTIVE VIRTUAL TOUR* Experience the perfect blend of modern design and serene privacy in this stunning 3-bedroom, 2-bathroom + DEN, 2-car garage, FENCED in POOL home situated on a DOUBLE LOT, built in 2023. Built for peace of mind, this home features hurricane shutters, exterior gutters, regularly serviced A/C, a recently pumped septic system, five-panel interior doors, soft-close cabinetry, crown molding, 4.5-inch baseboards, and wood blinds throughout. From the moment you arrive, you'll appreciate the inviting curb appeal with lush landscaping, swaying palm trees, colorful flowers, elegant entry pillars, and exterior accent lighting. Inside, the open, split-bedroom floor plan is enhanced by soaring volume ceilings, luxury vinyl plank flooring throughout, and a neutral color palette that creates a bright, welcoming atmosphere while making cleaning easy and pet friendly. The gourmet kitchen is the heart of the home, featuring granite countertops, an ornate tile backsplash, recessed lighting, a large center island with FARMHOUSE SINK and breakfast bar, plus a spacious walk-in pantry. Best of all, the Whirlpool stainless steel appliances and the kitchen reverse osmosis water system are included. The formal dining room showcases a chair rail and wainscoting, creating an elegant space for family dinners and entertaining. Behind double doors, the versatile den offers endless possibilities as a home office, game room, hobby space, or playroom. The spacious primary suite provides a relaxing retreat with an en-suite bathroom featuring dual sinks, a walk-in shower, and generous closet space. The split-bedroom layout offers privacy for family and guests, while both guest bedrooms feature ceiling fans, ample closet space, and abundant natural light. The guest bathroom includes vanity and a tub/shower combination. A well-equipped laundry room with utility sink, shelving, and included washer and dryer adds everyday convenience. Step through the French doors into your own backyard retreat. The covered lanai is the perfect place to enjoy your morning coffee, outdoor dining, or peaceful evenings overlooking the private backyard with a natural backdrop. The large fenced yard provides plenty of room for children and pets to play safely. Cool off in the included 18' x 52 Intex Ultra above-ground pool or gather around the firepit for relaxing evenings with family and friends. Conveniently located near Coco Plum Village Shops, schools, churches, golf courses, restaurants, and everyday conveniences, you'll also enjoy easy access to Boca Grande, Englewood Beach, Charlotte Harbor, and the Gulf beaches. Sports fans will love being just minutes from Charlotte Sports Park, home of the Tampa Bay Rays Spring Training, and Wellen Park, featuring Atlanta Braves Spring Training, great dining, shopping, and a popular weekly farmers market. With quick access to US-41 and I-75, the very best of Southwest Florida is always within easy reach. This exceptional home offers the perfect blend of style, privacy, location, and value. Schedule your showing today and start living the Florida lifestyle you've been dreaming about!
Property Features
Property Type: Residential - Single Family
Cooling: Central Air
Fenced: Yes
Garage: 2 car attached
Heating: Central, Electric
Home Style: Florida
Lot Size: 0.46 Acres
Roof Type: Shingle
Stories: 1.0
Taxes: $4,961
Year Built: 2023
Amenities
Built-in Features
Ceiling Fans(s)
Chair Rail
Crown Molding
Eat-in Kitchen
High Ceilings
Living Room/Dining Room Combo
Open Floorplan
Primary Bedroom Main Floor
Split Bedroom
Stone Counters
Thermostat
Vaulted Ceiling(s)
Walk-In Closet(s)
Window Treatments
Fire Pit
French Doors
Hurricane Shutters
Lighting
Private Mailbox
Rain Gutters
Shade Shutter(s)
Sliding Doors
Feature Descriptions
Additional Rooms: Den/Library/Office, Great Room, Inside Utility
Appliances: Dishwasher, Dryer, Electric Water Heater, Exhaust Fan, Kitchen Reverse Osmosis System, Microwave, Range, Refrigerator, Washer
Builder: ZWIERCAN HOMES INC
Directions: US 41 to Cranberry, Right on Hillsbrough, Left on Chamberlain, Right on Squaw. House is on the Left.
Exterior: Block, Stucco
Fencing: Chain Link, Fenced, Other
Flood Zone Code: X
Flooring: Ceramic Tile, Luxury Vinyl
Foundation: Slab
Garage Dimensions: 19x20
Home Warranty Y/N: No
Listing Terms: Cash, Conventional, FHA, VA Loan
Lot: Cleared, City Limits, In County, Landscaped, Level, Oversized Lot, Paved
Lot Dimensions: 0.46
Model: 1693
Number of Septics: 1
Number of Wells: 1
Other Equipment: Fire Pit
Ownership: Fee Simple
Parking: Driveway, Garage Door Opener
Parking Notes: Driveway, Garage Door Opener
Patio/Porch: Covered, Rear Porch
Pets Allowed: Cats OK, Dogs OK, Yes
Pool: Above Ground
Property Attached Y/N: No
Property Sub-Type: Single Family Residence
Security: Smoke Detector(s)
Sewer: Septic Tank
Showing Instructions: Appointment Only, Combination Lock Box, ShowingTime
Special Sale Provisions: None
Swimming Pool: Yes
Utilities: BB/HS Internet Available, Cable Available, Electricity Connected, Phone Available, Water Connected
Vegetation: Trees/Landscaped
Water: Well
Water Access Y/N: No
Windows: Blinds, Window Treatments
Zoning: RSF2
Room Sizes
Great Room: 18x13
Kitchen: 12x9
Dining Room: 9x12
Primary Bedroom: 13x14
Bedroom 2: 11x10
Bedroom 2: 11x10
Den: 10x9
Balcony/Porch/Lanai: 10x12
Bathroom 2: 4x8
Primary Bathroom: 7x10
Utility Room: 4x6
Local Schools
High School: North Port High
Middle School: Woodland Middle School
Elementary School: Cranberry Elementary
Listed By / Shown By
Listed By
Agency Name: RE/MAX ALLIANCE GROUP
Agency Contact: 941-429-3506
Shown By
Agent Name: Jino Thomas
Agent Phone: Cell: (954) 304-5755
Agency Title: Realty 100

Estimate Your Payment
Estimated Payment
$ 1,331.96 per month $812.11 Principal & Interest $413.42 Property Tax $106.43 Homeowner's InsuranceChange Payment Information



Member Participants (and their affiliated licensees, if applicable) shall indicate on their websites that IDX information is provided exclusively for consumers’ personal non-commercial use, that it may not be used for any purpose other than to identify prospective properties consumers may be interested in purchasing, that the data is deemed reliable but is not guaranteed by MLS GRID, and that the use of the MLS GRID Data may be subject to an end user license agreement prescribed by the Member Participant’s applicable MLS if any and as amended from time to time. MLS GRID may, at its discretion, require use of other disclaimers as necessary to protect Member Participant, and/or their MLS from liability.
Based on information submitted to the MLS GRID. All data is obtained from various sources and may not have been verified by broker or MLS GRID. Supplied Open House Information is subject to change without notice. All information should be independently reviewed and verified for accuracy. Properties may or may not be listed by the office/agent presenting the information.
Privacy Policy / DMCA Notice / ADA Accessibility


This site is hosted, designed and copyright
© 1994 - 2026 by
Delta Media Group, Inc. -- Patent Pending --
1879 Squaw Lane | MLS# C7528083
This single family home located at 1879 Squaw Lane , North Port, FL 34286 is currently listed for sale with an asking price of $364,900. This property was built in 2023 and has 3 bedrooms and 2 full baths with 1692 sq. ft. Squaw Lane is located in the PORT CHARLOTTE subdivision. Search PORT CHARLOTTE real estate on jthomas.realty100.com today.