JinoThomas

BEDS3
BATHS2 full
SQUARE FEET2,356
MLS#B26066323
STATUSActive
PROPERTY TYPEResidential - Single Family
SUBDIVISIONBOCA GREENS 4
Property Description
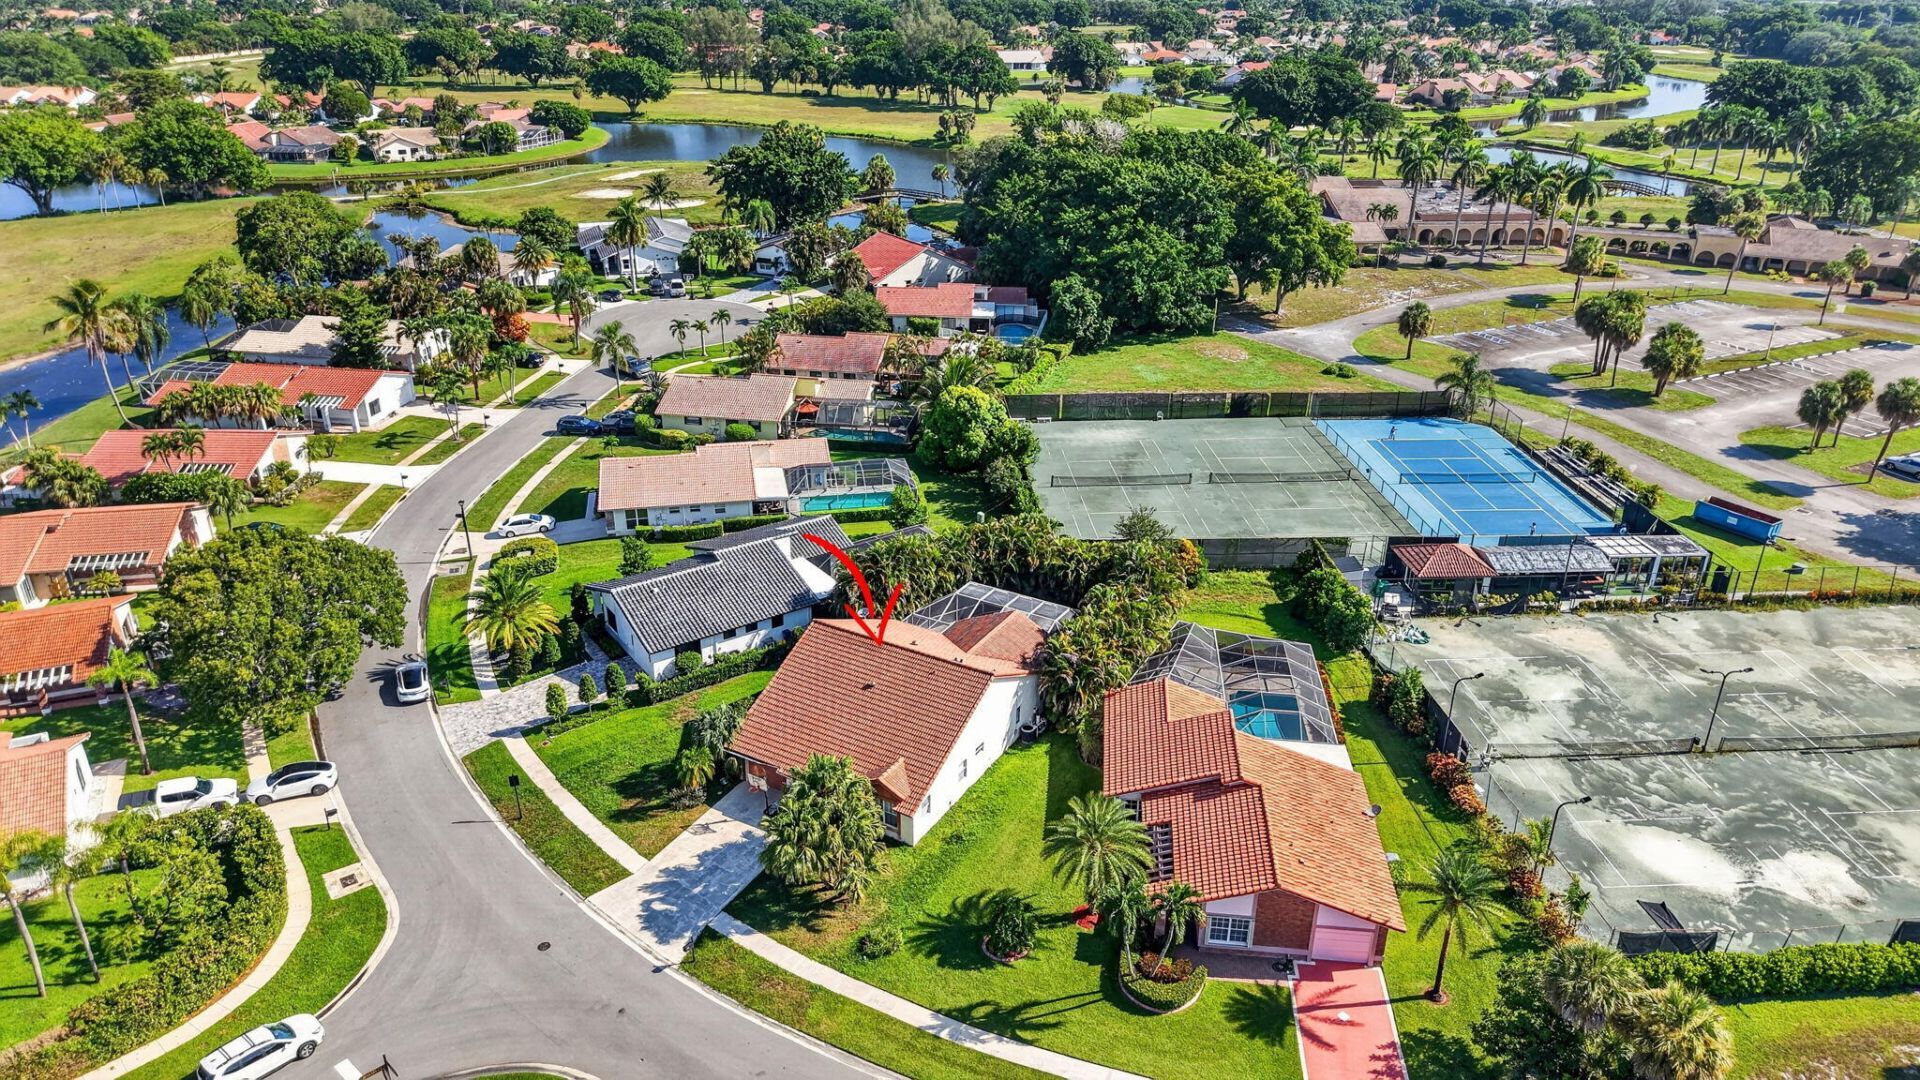
**Motivated Seller** Welcome home to this beautifully maintained 3-bedroom, 2-bathroom residence with a very large den in the sought after guard gated community of Boca Greens. This split floor plan home offers an open, airy layout with high ceilings and a formal dining room, perfect for both everyday living and entertaining. The oversized den provides flexible space that can easily convert to a 4th bedroom, home office, or media room. The master suite features a spacious walk-in closet, and additional attic space offers extra storage throughout the home. Step outside to your private pool, ideal for relaxing or hosting guests year round. The attached garage offers secure parking and additional storage. Major systems have been well cared for, with a 2016 roof and 2020 A/C giving buyers peace of mind. Prime West Boca location, just minutes from Uptown Boca and within walking distance to Chabad of West Boca. Boca Greens is a guard gated, all ages community with low HOA fees that include cable and internet, A-rated schools, and access to community tennis court. Enjoy easy proximity to shopping, dining, and South Florida's beaches, all within a quiet, well established neighborhood.
Property Features
Property Type: Residential - Single Family
Cooling: Central Air, Ceiling Fan(s)
Garage: 1 car attached
Heating: Central
Home Style: Ranch
Lot Size: 0.20 Acres
Roof Type: Tile
Stories: 1.0
Taxes: $8,253
Year Built: 1992
Amenities
Entrance Foyer
Pantry
Vaulted Ceiling(s)
Walk-In Closet(s)
Bedroom Layout - Split
Feature Descriptions
Appliances: Electric Water Heater, Dryer, Disposal, Dishwasher, Electric Range, Ice Maker, Microwave, Refrigerator, Water Heater, Washer, Range
Association Amenities: Clubhouse, Golf Course, Management, Parking, Manager On Site, Sidewalks
Association Fee Includes: Cable TV, Internet, Common Areas
Door Features: French Doors
Exterior: Stucco, CBS
Flooring: Marble, Tile, Wood
Furnished: Unfurnished
Guest House Y/N: No
HOA Fee: $283/ Monthly
Lot Dimensions: .1955
Parcel#: 00414712050000280
Parking: Driveway, Garage, Attached Garage, Attached
Parking Notes: Driveway, Garage, Attached Garage, Attached
Patio/Porch: Patio - Screened, Patio
Pets Allowed: Yes, Pet Restrictions Possible
Pool: In Ground, Screen Enclosure, Concrete, Private
Restrictions: Parking - No Trailer
Security: Smoke Detector(s)
Sewer: Public Sewer
Sprinkler: Auto Sprinkler
SQFT Living: 1908
Structure Type: House
Swimming Pool: Yes
Total Rooms: 9
Utilities: Cable Available, Electricity Connected, Other, Sewer Available, Water Available
Utilities: Cable Available, Electricity Connected, Other, Sewer Available, Water Available
Water: Public
Windows: Skylight(s)
Room Sizes
Dining Room: 10 X 12
Kitchen: 9 X 21
Living Room: 12 X 20
Primary Bedroom: 12 X 16
Bedroom 2: 11 X 11
Bedroom 3: 11 X 11
Utility Room: 3 X 5
Other: 28 X 31
Local Schools
High School: Olympic Heights
Middle School: Eagles Landing
Elementary School: Sunrise Park
Listed By / Shown By
Listed By
Agency Name: Compass Florida LLC
Agency Phone: 561-285-4283
Shown By
Agent Name: Jino Thomas
Agent Phone: Cell: (954) 304-5755
Agency Title: Realty 100

Estimate Your Payment
Estimated Payment
$ 2,412.05 per month $1,524.51 Principal & Interest $687.75 Property Tax $199.79 Homeowner's InsuranceChange Payment Information


Privacy Policy / DMCA Notice / ADA Accessibility


This site is hosted, designed and copyright
© 1994 - 2026 by
Delta Media Group, Inc. -- Patent Pending --
19600 Sea Pines Way | MLS# B26066323
This single family home located at 19600 Sea Pines Way, Boca Raton, FL 33498 is currently listed for sale with an asking price of $685,000. This property was built in 1992 and has 3 bedrooms and 2 full baths with 2356 sq. ft. Sea Pines Way is located in the BOCA GREENS 4 subdivision. Search BOCA GREENS 4 real estate on jthomas.realty100.com today.