JinoThomas

BEDS8
BATHS10 full 4 partial
SQUARE FEET16,799
MLS#B26101901
STATUSActive
PROPERTY TYPEResidential - Single Family
SUBDIVISIONRanch Colony
Property Description
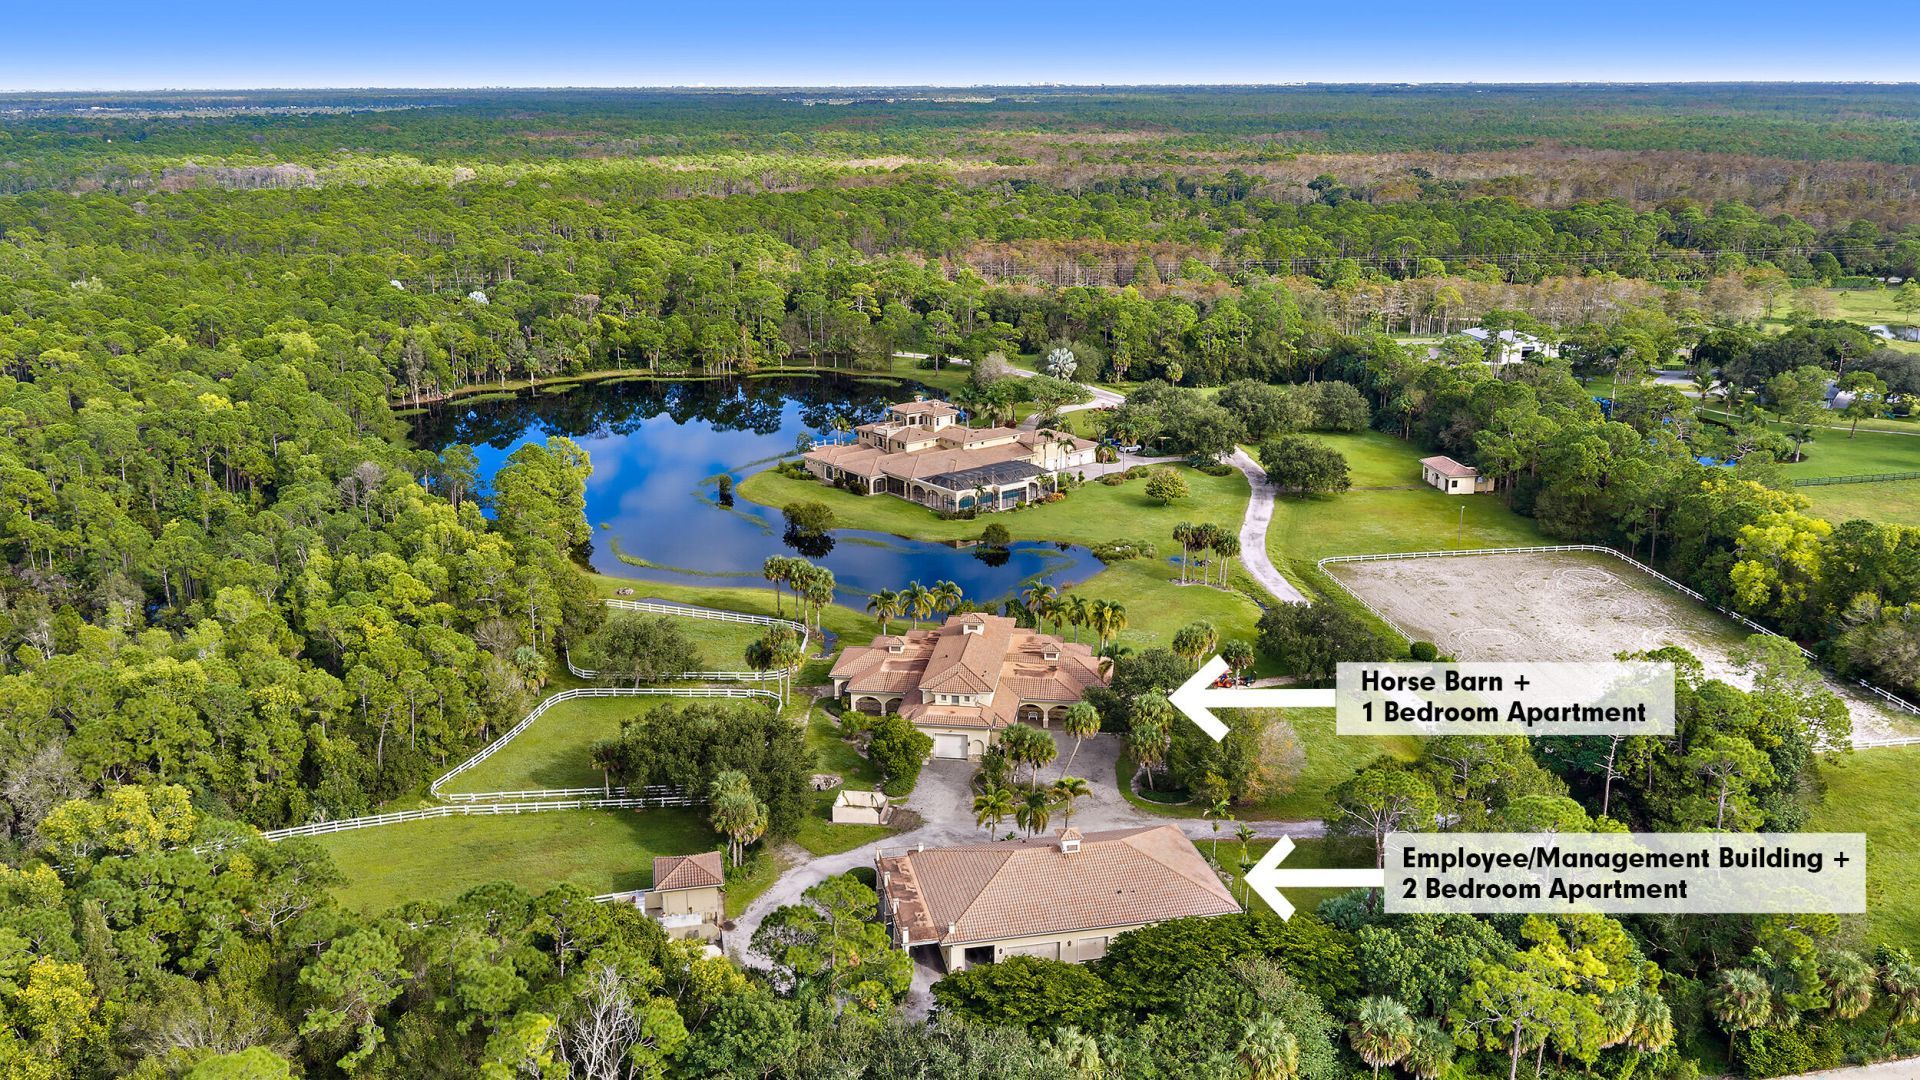
Imagine owning 50 acres within the gates of Ranch Colony in Jupiter. Offered together, two separate parcels of 30 and 20 acres create an extraordinary estate offering defined by expansive grounds, equestrian facilities, and a magnificent main residence. Expansive open spaces, mature trees, and tranquil water views establish a breathtaking setting. Winding drives connect the estate's buildings, while broad lawns and wooded surroundings provide a remarkable sense of space and seclusion. Sunsets over the water add a dramatic backdrop to this picturesque retreat. The main residence makes a striking impression with its stone-clad entrance, arched windows, and towering palms. Inside, soaring ceilings, substantial stone columns, sweeping archways, ornate chandeliers, and rich wood ceiling details give the living spaces exceptional presence. An expansive screened pool terrace framed by stone-accented arches offers a beautiful setting for swimming, relaxing, and entertaining with views across the grounds. Equestrian features include a center-aisle horse barn, paddocks, and a spacious riding arena. A beautiful Barn with 8 horse stall, 2 grooming stalls, 2 wash stalls, a lounge area, and a one- bedroom apartment. while a separate employee building includes an additional two-bedroom apartment, employee lounge/kitchen area, and large covered garage space for equipment. Known for its spacious estates, equestrian character, and distinctive golf and aviation neighborhoods, Ranch Colony offers a peaceful country atmosphere in the Jupiter area. Here, that lifestyle unfolds on an impressive scale: 50 acres, two separate parcels, and an estate that brings gracious living and equestrian pursuits together in one exceptional offering.
Property Features
Property Type: Residential - Single Family
Cooling: Central Air, Ceiling Fan(s), Electric
Garage: 4 car attached
Heating: Electric
Roof Type: Barrel
Stories: 3.0
Taxes: $116,406
Year Built: 2007
Amenities
Bar
Entrance Foyer
Elevator
Kitchen Island
Wet Bar
Walk-In Closet(s)
Closet Cabinetry
Upstairs Living Area
Cabana Bath
Storage
Built-in Barbecue
Barbecue
Summer Kitchen
Feature Descriptions
Appliances: Electric Water Heater, Instant Hot Water, Water Softener Owned, Dryer, Dishwasher, Gas Range, Ice Maker, Microwave, Oven, Refrigerator, Vented Exhaust Fan, Water Heater, Water Softener, Washer
Association: Ranch Colony Property Owners Association
Association Amenities: Gated, Security
Association Fee Includes: Security, Common Areas
Door Features: French Doors
Exterior: Concrete, Stone Veneer
Fireplace: Gas
Flooring: Marble, Wood
HOA Fee: $2005.7/ Monthly
Horse Amenities: Arena, Barn, Paddocks, Tack Room, Wash Rack, Lounge, Office, Ring, Spray System - Flies, Stall(s)
Laundry: Inside
Other Equipment: Fuel Tank(s), Generator, Fuel Tank - Owned
Parcel#: 274041000000140004
Parking: Circular Driveway, Driveway, Garage, Attached Garage
Parking Notes: Circular Driveway, Driveway, Garage, Attached Garage
Pets Allowed: Yes, No Restrictions
Pool: In Ground, Screen Enclosure, Salt Water
Restrictions: Buyer Approval Required
Security: Gated with Guard, Security Gate
Sewer: Septic Tank
Special View Info: Pool, Water, Lake, Pond
SQFT Living: 12444
Structure Type: House
Swimming Pool: Yes
Total Rooms: 10
Utilities: Electricity Connected, Propane
Utilities: Electricity Connected, Propane
Water: Well
Waterfront Features: None
Room Sizes
Kitchen: 22.3 X 16 Level Main
Living Room: 19 X 19 Level Main
Primary Bedroom: 19.1 X 19.39 Level Main
Family Room: 33 X 28 Level Main
Living Room: 19 X 19 Level Main
Dining Room: 20 X 17 Level Main
Primary Bedroom: 19.1 X 19.39 Level Main
Bedroom 2: 17.7 X 19.39 Level Second
Bedroom 3: 14.5 X 16.3 Level Second
Bedroom 4: 17 X 18 Level Second
Local Schools
High School: South Fork
Middle School: Dr. David L. Anderson
Elementary School: Crystal Lake (Martin)
Listed By / Shown By
Listed By
Agency Name: Waterfront Properties & Club C
Agency Phone: 561-746-7272
Shown By
Agent Name: Jino Thomas
Agent Phone: Cell: (954) 304-5755
Agency Title: Realty 100

Estimate Your Payment
Estimated Payment
$ 47,459.00 per month $33,383.50 Principal & Interest $9,700.50 Property Tax $4,375.00 Homeowner's InsuranceChange Payment Information


Privacy Policy / DMCA Notice / ADA Accessibility


This site is hosted, designed and copyright
© 1994 - 2026 by
Delta Media Group, Inc. -- Patent Pending --
19700 SE Mack Dairy Road | MLS# B26101901
This single family home located at 19700 SE Mack Dairy Road, Jupiter, FL 33478 is currently listed for sale with an asking price of $15,000,000. This property was built in 2007 and has 8 bedrooms and 10 full and 4 partial baths with 16799 sq. ft. SE Mack Dairy Road is located in the Ranch Colony subdivision. Search Ranch Colony real estate on jthomas.realty100.com today.