JinoThomas

BEDS5
BATHS3 full
SQUARE FEET2,447
MLS#S5153472
STATUSActive
PROPERTY TYPERental - Single Family
SUBDIVISIONKINDRED
Property Description
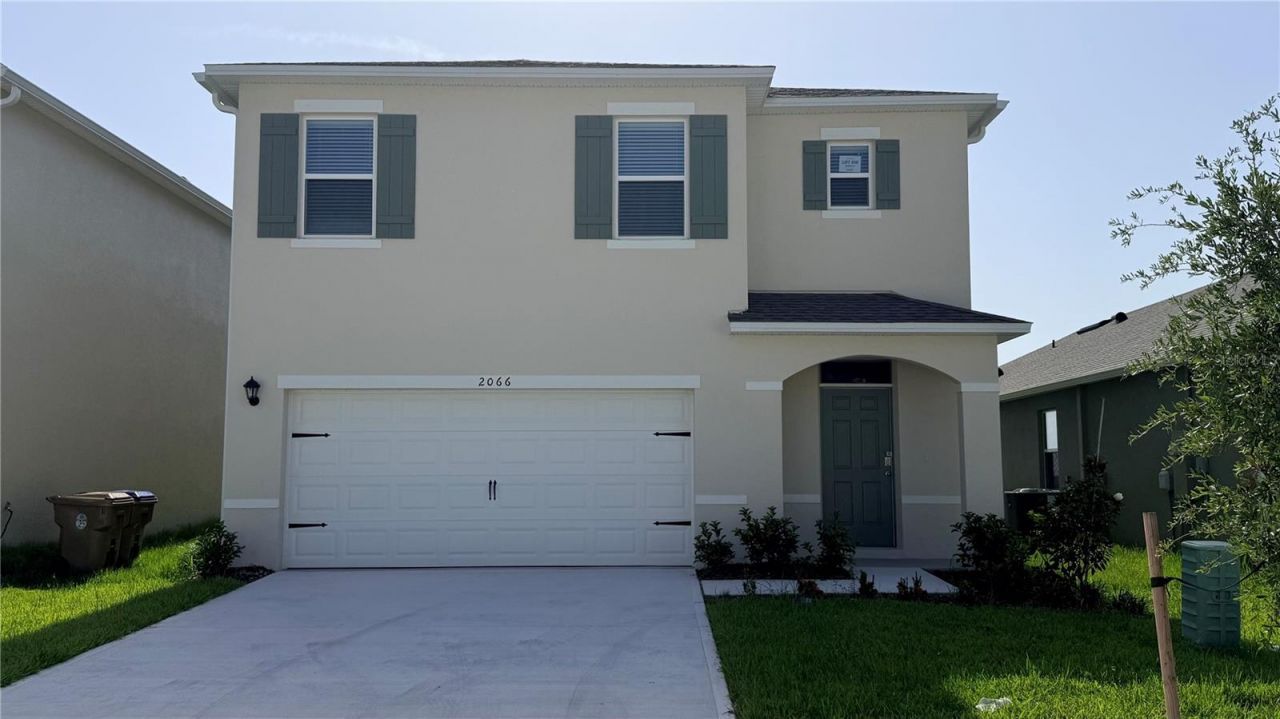
Available for lease - newly constructed, pristine, and ready for immediate occupancy. This beautiful two-story residence, engineered entirely with durable concrete block construction, features a versatile floor plan crafted to accommodate your lifestyle. The expansive lower level showcases an open-concept layout centered around a contemporary kitchen fitted with premium stainless-steel appliances, integrating effortlessly into the main living and dining spaces. Ideally located off the primary living area, you will find an accommodating second bedroom adjacent to a full guest bathroom. Proceeding upstairs, a highly spacious loft area awaits - ideal for a dedicated home office, media room, or extra lounging zone. The master suite, positioned just off the loft, boasts a sizable walk-in wardrobe and a private in suite bathroom featuring a dual-sink vanity. Three additional bedrooms share access to a well-appointed full bathroom and an independent linen closet. Also situated on the upper floor is a separate laundry room alongside extra storage options. To round out its premium features, this property comes equipped with an advanced Smart Home automation system, placing complete management of your home environment directly in your hands - whether you are on-site or traveling. Data entered into the MLS is deemed reliable but NOT GUARANTEED. Square footage, interior room dimensions, and parcel sizes must be independently confirmed.
Property Features
Property Type: Rental - Single Family
Cooling: Central Air
Garage: 2 car attached
Heating: Central, Electric
Lot Size: 0.11 Acres
Year Built: 2025
Amenities
Thermostat
Sliding Doors
Feature Descriptions
Appliances: Dishwasher, Disposal, Dryer, Microwave, Range, Refrigerator, Washer
Community Features: Clubhouse, Fitness Center, Playground, Pool, Sidewalks, Tennis Court(s), Street Lights
Directions: From Florida's Turnpike, take Exit 244, Head east on Kissimmee Park Rd, then turn right onto Neptune Rd. Continue to theKindred community entrance on the right. Enter community, follow main road, and turn onto Walnut Creek Dr.
Flood Zone Code: X500
Flooring: Carpet, Laminate
HOA Y/N: Yes
Home Warranty Y/N: No
Lease Terms: Twelve Months
Lot Dimensions: 0.11
Parking: Driveway, Garage Door Opener
Parking Notes: Driveway, Garage Door Opener
Pets Allowed: No
Property Attached Y/N: No
Property Sub-Type: Single Family Residence
Security: Smoke Detector(s)
Showing Instructions: Lockbox, See Remarks, ShowingTime
Utilities: Electricity Available, Sprinkler Meter, Water Available
Water Access Y/N: No
Water View: Pond
Room Sizes
Primary Bedroom: 19x13
Bedroom 2: 13x11
Bedroom 3: 12x11
Bedroom 4: 12x11
Bedroom 5: 12x11
Kitchen: 14x12
Dining Room: 16x12
Living Room: 15x11
Local Schools
High School: Gateway High School (9 12)
Middle School: Neptune Middle (6-8)
Elementary School: Neptune Elementary
Listed By / Shown By
Listed By
Agency Name: TOP SAVING REALTY
Agency Contact: 407-846-0573
Shown By
Agent Name: Jino Thomas
Agent Phone: Cell: (954) 304-5755
Agency Title: Realty 100




Member Participants (and their affiliated licensees, if applicable) shall indicate on their websites that IDX information is provided exclusively for consumers’ personal non-commercial use, that it may not be used for any purpose other than to identify prospective properties consumers may be interested in purchasing, that the data is deemed reliable but is not guaranteed by MLS GRID, and that the use of the MLS GRID Data may be subject to an end user license agreement prescribed by the Member Participant’s applicable MLS if any and as amended from time to time. MLS GRID may, at its discretion, require use of other disclaimers as necessary to protect Member Participant, and/or their MLS from liability.
Based on information submitted to the MLS GRID. All data is obtained from various sources and may not have been verified by broker or MLS GRID. Supplied Open House Information is subject to change without notice. All information should be independently reviewed and verified for accuracy. Properties may or may not be listed by the office/agent presenting the information.
Privacy Policy / DMCA Notice / ADA Accessibility


This site is hosted, designed and copyright
© 1994 - 2026 by
Delta Media Group, Inc. -- Patent Pending --
2066 Walnut Creek Drive | MLS# S5153472
This property located at 2066 Walnut Creek Drive , Kissimmee, FL 34744 is currently listed for rent with an asking price of $2,900 / Monthly. Search Kissimmee real estate on jthomas.realty100.com today.