JinoThomas

BEDS2
BATHS2 full 1 partial
SQUARE FEET1,903
MLS#O6442780
STATUSActive
PROPERTY TYPEResidential - Townhouse
SUBDIVISIONWEKIVA VILLAGE 45/23
Property Description
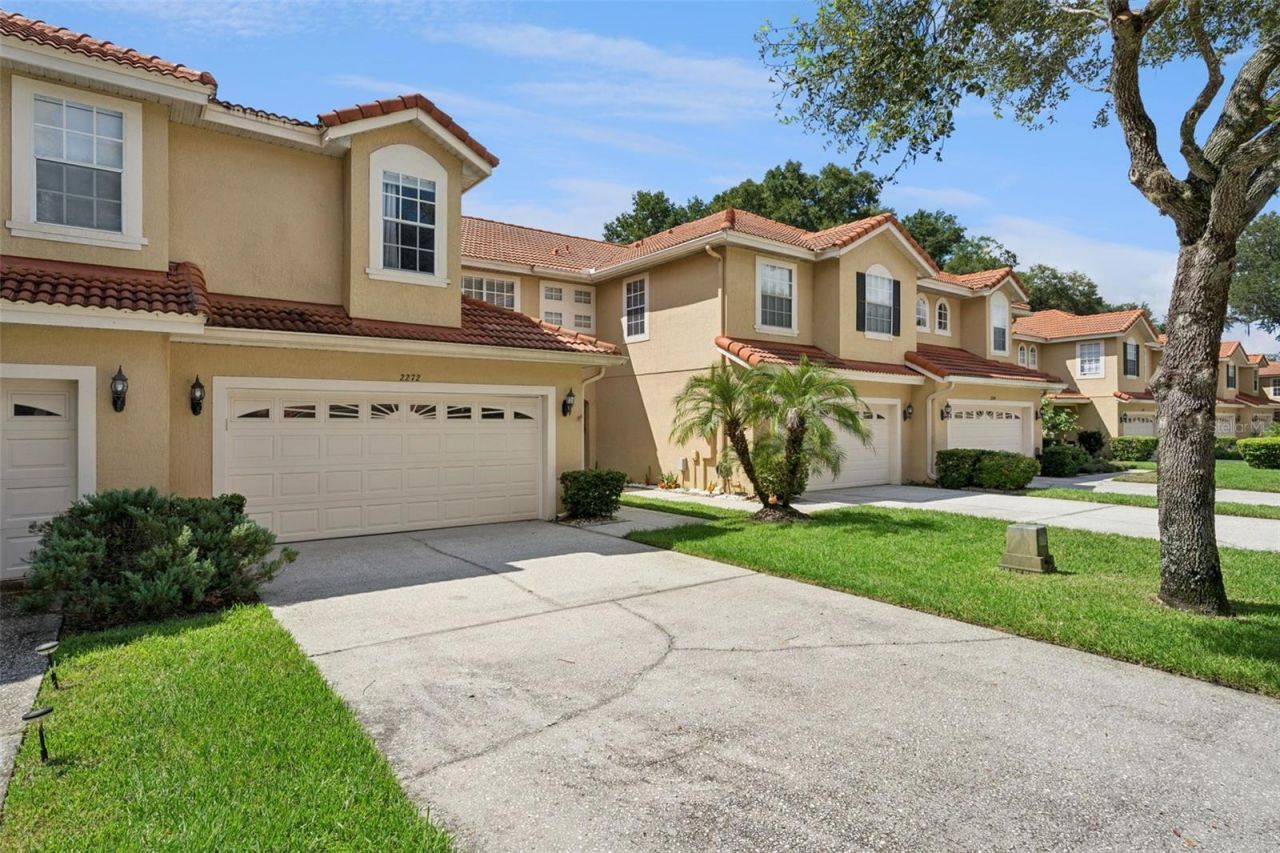
A SMARTER WAY TO BUY A HOME - WITH THE OPPORTUNITY TO ASSUME A LOW INTEREST RATE!More space. More flexibility. And a financing opportunity worth exploring!Welcome to 2272 Wekiva Village Lane in Apopka, where comfortable living meets everyday convenience. Tucked inside the gated Wekiva Village community, this beautifully maintained townhome offers 1,903 square feet of thoughtfully designed living space, featuring 2 bedrooms, 2.5 bathrooms, and a versatile loft that adapts to your lifestyle.A FINANCING OPPORTUNITY YOU WON'T WANT TO MISS: Qualified buyers may have the opportunity to assume the existing mortgage at an attractive interest rate, subject to lender approval and assumption eligibility. With today's financing costs in mind, this is an opportunity worth exploring!Step inside to soaring ceilings, abundant natural light, and an inviting open-concept living area perfect for relaxing or entertaining. The spacious kitchen flows seamlessly into the main living spaces, creating a welcoming atmosphere for everyday living.Need a home office? A media room? A creative space or second living area? The flexible loft offers endless possibilities to make this home your own.Enjoy the convenience of a 2-car garage, a private outdoor space, and the low-maintenance lifestyle that makes townhome living so appealing. The gated community features a pool, giving you another way to unwind and enjoy your downtime.Conveniently located in Apopka near shopping, dining, major roadways, and outdoor destinations including Wekiwa Springs State Park and Wekiva Island, this home offers a wonderful blend of space, convenience, and lifestyle.Why settle for ordinary when you can explore an extraordinary opportunity?Mortgage assumption is subject to lender approval, buyer qualification, and the existing loan's terms and eligibility. Buyers should independently verify the remaining loan balance, required cash to close, and all associated costs. The advertised interest rate is not a guarantee of approval or of the buyer's final financing terms.
Property Features
Property Type: Residential - Townhouse
Cooling: Central Air
Garage: 2 car attached
Heating: Central, Electric
Lot Size: 0.09 Acres
Roof Type: Tile
Stories: 2.0
Taxes: $3,896
Year Built: 2001
Amenities
Ceiling Fans(s)
High Ceilings
Open Floorplan
PrimaryBedroom Upstairs
Walk-In Closet(s)
Rain Gutters
Sidewalk
Feature Descriptions
Additional Rooms: Den/Library/Office, Loft
Appliances: Dishwasher, Dryer, Electric Water Heater, Microwave, Range, Refrigerator, Washer
Association Amenities: Gated, Pool, Security
Community Features: Gated Community - No Guard, Pool, Sidewalks
Days on Site: 44
Directions: Travel SR 436 West from Altamonte Springs. Turn left onto Piedmont Wekiva Road, Turn Right onto Wekiva Village Lane GATED at this point. Once in, Home will be on your left.
Exterior: Block, Stucco
Flood Zone Code: X
Flooring: Carpet, Ceramic Tile
Foundation: Slab
Garage Dimensions: 19x22
HOA Fee: 400/ Monthly
HOA Y/N: Yes
Home Warranty Y/N: No
Listing Terms: Cash, Conventional, FHA, VA Loan
Lot: Sidewalk
Lot Dimensions: 0.09
Other Equipment: Irrigation Equipment
Ownership: Fee Simple
Parking: Driveway
Parking Notes: Driveway
Patio/Porch: Rear Porch, Screened
Pets Allowed: Yes
Property Attached Y/N: Yes
Property Sub-Type: Townhouse
Security: Gated Community
Sewer: Public Sewer
Showing Instructions: Sentri Lock Box, ShowingTime
Special Sale Provisions: None
Special View Info: Water
Utilities: BB/HS Internet Available, Public
Vegetation: Trees/Landscaped
Water: Public
Water Access: Pond
Water Access Y/N: Yes
Windows: Blinds
Zoning: RMF
Room Sizes
Living Room: 15x18
Dining Room: 12x11.5
Kitchen: 11x11
Balcony/Porch/Lanai: 14x7
Primary Bedroom: 12x17
Bedroom 2: 12x19
Loft: 7x14
Local Schools
High School: Wekiva High
Middle School: Piedmont Lakes Middle
Elementary School: Lovell Elem
Listed By / Shown By
Listed By
Agency Name: KELLER WILLIAMS HERITAGE REALTY
Agency Contact: 407-862-9700
Shown By
Agent Name: Jino Thomas
Agent Phone: Cell: (954) 304-5755
Agency Title: Realty 100

Estimate Your Payment
Estimated Payment
$ 1,205.70 per month $778.95 Principal & Interest $324.67 Property Tax $102.08 Homeowner's InsuranceChange Payment Information



Member Participants (and their affiliated licensees, if applicable) shall indicate on their websites that IDX information is provided exclusively for consumers’ personal non-commercial use, that it may not be used for any purpose other than to identify prospective properties consumers may be interested in purchasing, that the data is deemed reliable but is not guaranteed by MLS GRID, and that the use of the MLS GRID Data may be subject to an end user license agreement prescribed by the Member Participant’s applicable MLS if any and as amended from time to time. MLS GRID may, at its discretion, require use of other disclaimers as necessary to protect Member Participant, and/or their MLS from liability.
Based on information submitted to the MLS GRID. All data is obtained from various sources and may not have been verified by broker or MLS GRID. Supplied Open House Information is subject to change without notice. All information should be independently reviewed and verified for accuracy. Properties may or may not be listed by the office/agent presenting the information.
Privacy Policy / DMCA Notice / ADA Accessibility


This site is hosted, designed and copyright
© 1994 - 2026 by
Delta Media Group, Inc. -- Patent Pending --
2272 Wekiva Village Lane | MLS# O6442780
This townhouse located at 2272 Wekiva Village Lane, Apopka, FL 32703 is currently listed for sale with an asking price of $350,000. This property was built in 2001 and has 2 bedrooms and 2 full and 1 partial baths with 1903 sq. ft. Wekiva Village Lane is located in the WEKIVA VILLAGE 45/23 subdivision. Search WEKIVA VILLAGE 45/23 real estate on jthomas.realty100.com today.