JinoThomas

BEDS3
BATHS2 full 1 partial
SQUARE FEET1,911
MLS#C7529720
STATUSActive
PROPERTY TYPEResidential - Single Family
SUBDIVISIONPUNTA GORDA ISLES
Property Description
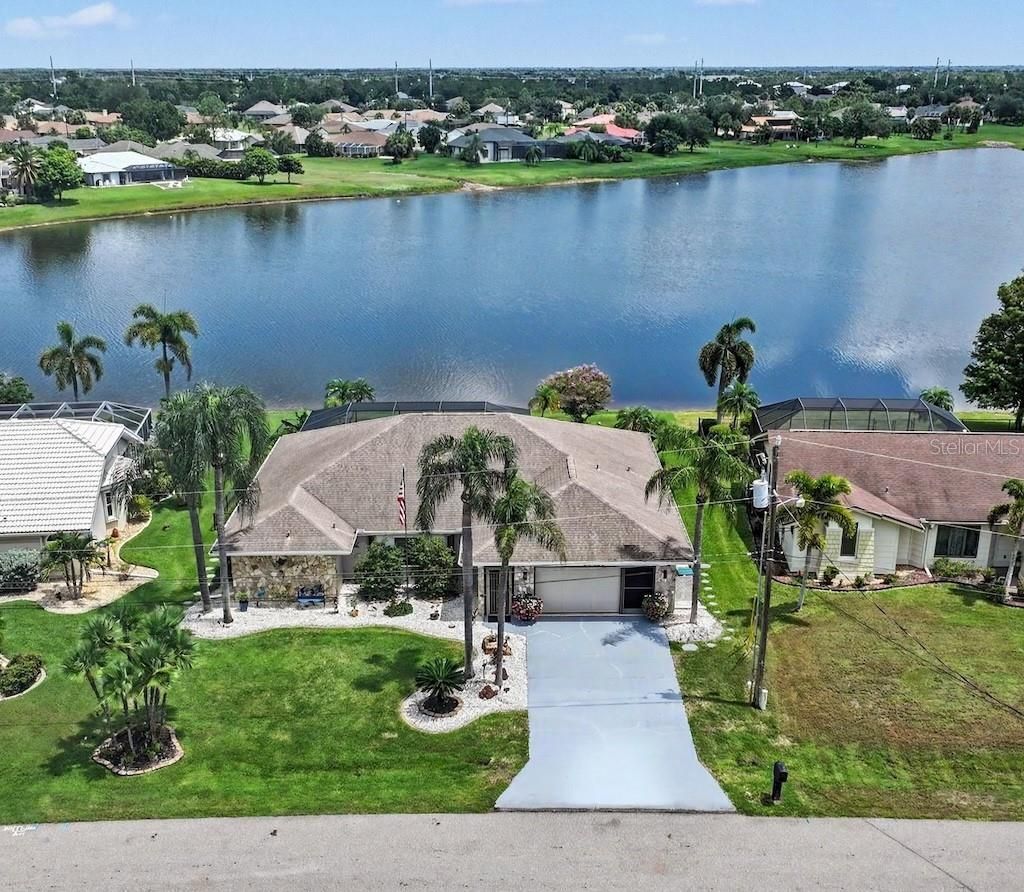
Welcome to this beautifully updated 3-bedroom, 2.5-bath pool home offering stunning Lake Zappa views from nearly every room. Located on a quiet cul-de-sac road, this exceptional residence delivers the best of Florida living with an expansive nearly 600-square-foot screened lanai, sparkling pool, and breathtaking long lake views. The updated pool cage features no horizontal beam, creating an unobstructed view of the water and surrounding beauty. Inside, the spacious great room features soaring ceilings, beautiful windows with plantation shutters, and a custom nickel-gap shiplap accent wall, The open kitchen flows seamlessly into the family room and offers updated cabinetry and lighting, Corian countertops, an eat-in area, ample workspace, and a convenient pass-through to the lanai. Recessed pocketing sliders in the primary suite, dining room, and family room open the home beautifully to the outdoor living area, making entertaining effortless.The formal living and dining rooms are thoughtfully separated from the kitchen and family room, providing an ideal layout for both everyday living and entertaining. The luxurious primary suite is a true retreat, featuring direct lanai access, dual walk-in closets, a spacious sitting area, and a beautifully updated ensuite bath with dual vanities, built-in cabinetry, and a large dual shower. The desirable split-bedroom floor plan places two generously sized guest bedrooms on the opposite side of the home, offering privacy and comfort for family and guests. The guest bath also provides convenient access to the pool and lanai. Step outside and experience your own private Florida oasis. The resurfaced pool and new pool pump, both completed in 2023, are surrounded by an expansive lanai that is perfect for morning coffee, sunset cocktails, dining, or entertaining. Located in Flood Zone X with an elevation of 26 feet, this home offers true peace of mind. The beautifully landscaped yard features lighting and irrigation supplied from the lake, adding to the home's exceptional outdoor appeal, including a new irrigation system. Additional highlights include a spacious laundry room with sink, toilet, and abundant storage; a two-car garage with a full door screen; all-new light fixtures and ceiling fans; and fresh interior paint. From the peaceful lake views to the sparkling pool and exceptional indoor-outdoor living spaces, this home truly has it all. Don't miss your opportunity to enjoy the Florida lifestyle you've been dreaming of-schedule your private showing today!
Property Features
Property Type: Residential - Single Family
Cooling: Central Air
Fenced: Yes
Garage: 2 car attached
Heating: Electric
Home Style: Coastal
Lot Size: 0.22 Acres
Roof Type: Shingle
Stories: 1.0
Taxes: $925
Year Built: 1988
Amenities
Ceiling Fans(s)
High Ceilings
Primary Bedroom Main Floor
Vaulted Ceiling(s)
Window Treatments
Fire Pit
Private Mailbox
Feature Descriptions
Additional Rooms: Breakfast Room Separate, Great Room
Appliances: Dishwasher, Dryer, Electric Water Heater, Microwave, Range, Refrigerator, Washer
Body of Water: LAKE ZAPPA
Days on Site: 2
Directions: From I-75 S to Kings Hwy in Charlotte County. Take exit 170, Merge onto Kings Hwy, Turn left onto Rampart Blvd, Turn left onto Nuremberg Blvd, Turn left onto Tidy Ln, Turn right onto St Helena Ln Destination will be on the left
Disaster Mitigation: Above Flood Plain, Hurricane Shutters/Windows
Exterior: Block, Stucco
Fencing: Chain Link
Flood Zone Code: X
Flooring: Ceramic Tile, Luxury Vinyl
Foundation: Slab
Frontage Lake: 60
HOA Fee: 204/ Annually
HOA Y/N: Yes
Home Warranty Y/N: No
Listing Terms: Cash, Conventional
Lot Dimensions: 0.22
Other Equipment: Fire Pit, Irrigation Equipment
Ownership: Fee Simple
Parking: Driveway, Garage Door Opener
Parking Notes: Driveway, Garage Door Opener
Patio/Porch: Covered, Deck, Screened
Pets Allowed: Cats OK, Dogs OK
Pool: Gunite, Heated, In Ground, Screen Enclosure
Property Attached Y/N: No
Property Sub-Type: Single Family Residence
Security: Security System
Sewer: Public Sewer
Showing Instructions: Supra Lock Box
Special Sale Provisions: None
Special View Info: Water
Swimming Pool: Yes
Utilities: Cable Connected, Electricity Connected, Sewer Connected, Underground Utilities, Water Connected
Water: Canal/Lake For Irrigation
Water Access: Lake
Water Access Y/N: Yes
Waterfront Features: Lake Front
Water View: Lake
Windows: Blinds
Zoning: RSF3.5
Room Sizes
Great Room: 15x13
Dining Room: 10x10
Kitchen: 11x9
Primary Bedroom: 14x18
Bedroom 2: 13x15
Balcony/Porch/Lanai: 18x33
Local Schools
High School: Charlotte High
Middle School: Punta Gorda Middle
Elementary School: Deep Creek Elementary
Listed By / Shown By
Listed By
Agency Name: RE/MAX PALM REALTY
Agency Contact: 941-743-5525
Shown By
Agent Name: Jino Thomas
Agent Phone: Cell: (954) 304-5755
Agency Title: Realty 100

Estimate Your Payment
Estimated Payment
$ 1,335.45 per month $1,112.56 Principal & Interest $77.08 Property Tax $145.80 Homeowner's InsuranceChange Payment Information



Member Participants (and their affiliated licensees, if applicable) shall indicate on their websites that IDX information is provided exclusively for consumers’ personal non-commercial use, that it may not be used for any purpose other than to identify prospective properties consumers may be interested in purchasing, that the data is deemed reliable but is not guaranteed by MLS GRID, and that the use of the MLS GRID Data may be subject to an end user license agreement prescribed by the Member Participant’s applicable MLS if any and as amended from time to time. MLS GRID may, at its discretion, require use of other disclaimers as necessary to protect Member Participant, and/or their MLS from liability.
Based on information submitted to the MLS GRID. All data is obtained from various sources and may not have been verified by broker or MLS GRID. Supplied Open House Information is subject to change without notice. All information should be independently reviewed and verified for accuracy. Properties may or may not be listed by the office/agent presenting the information.
Privacy Policy / DMCA Notice / ADA Accessibility


This site is hosted, designed and copyright
© 1994 - 2026 by
Delta Media Group, Inc. -- Patent Pending --
25426 Saint Helena Lane | MLS# C7529720
This single family home located at 25426 Saint Helena Lane, Punta Gorda, FL 33983 is currently listed for sale with an asking price of $499,900. This property was built in 1988 and has 3 bedrooms and 2 full and 1 partial baths with 1911 sq. ft. Saint Helena Lane is located in the PUNTA GORDA ISLES subdivision. Search PUNTA GORDA ISLES real estate on jthomas.realty100.com today.