JinoThomas

BEDS2
BATHS2 full 1 partial
SQUARE FEET1,923
MLS#B26048883
STATUSActive
PROPERTY TYPEResidential - Townhouse
SUBDIVISIONWILTON STATION RES CONDO
Property Description
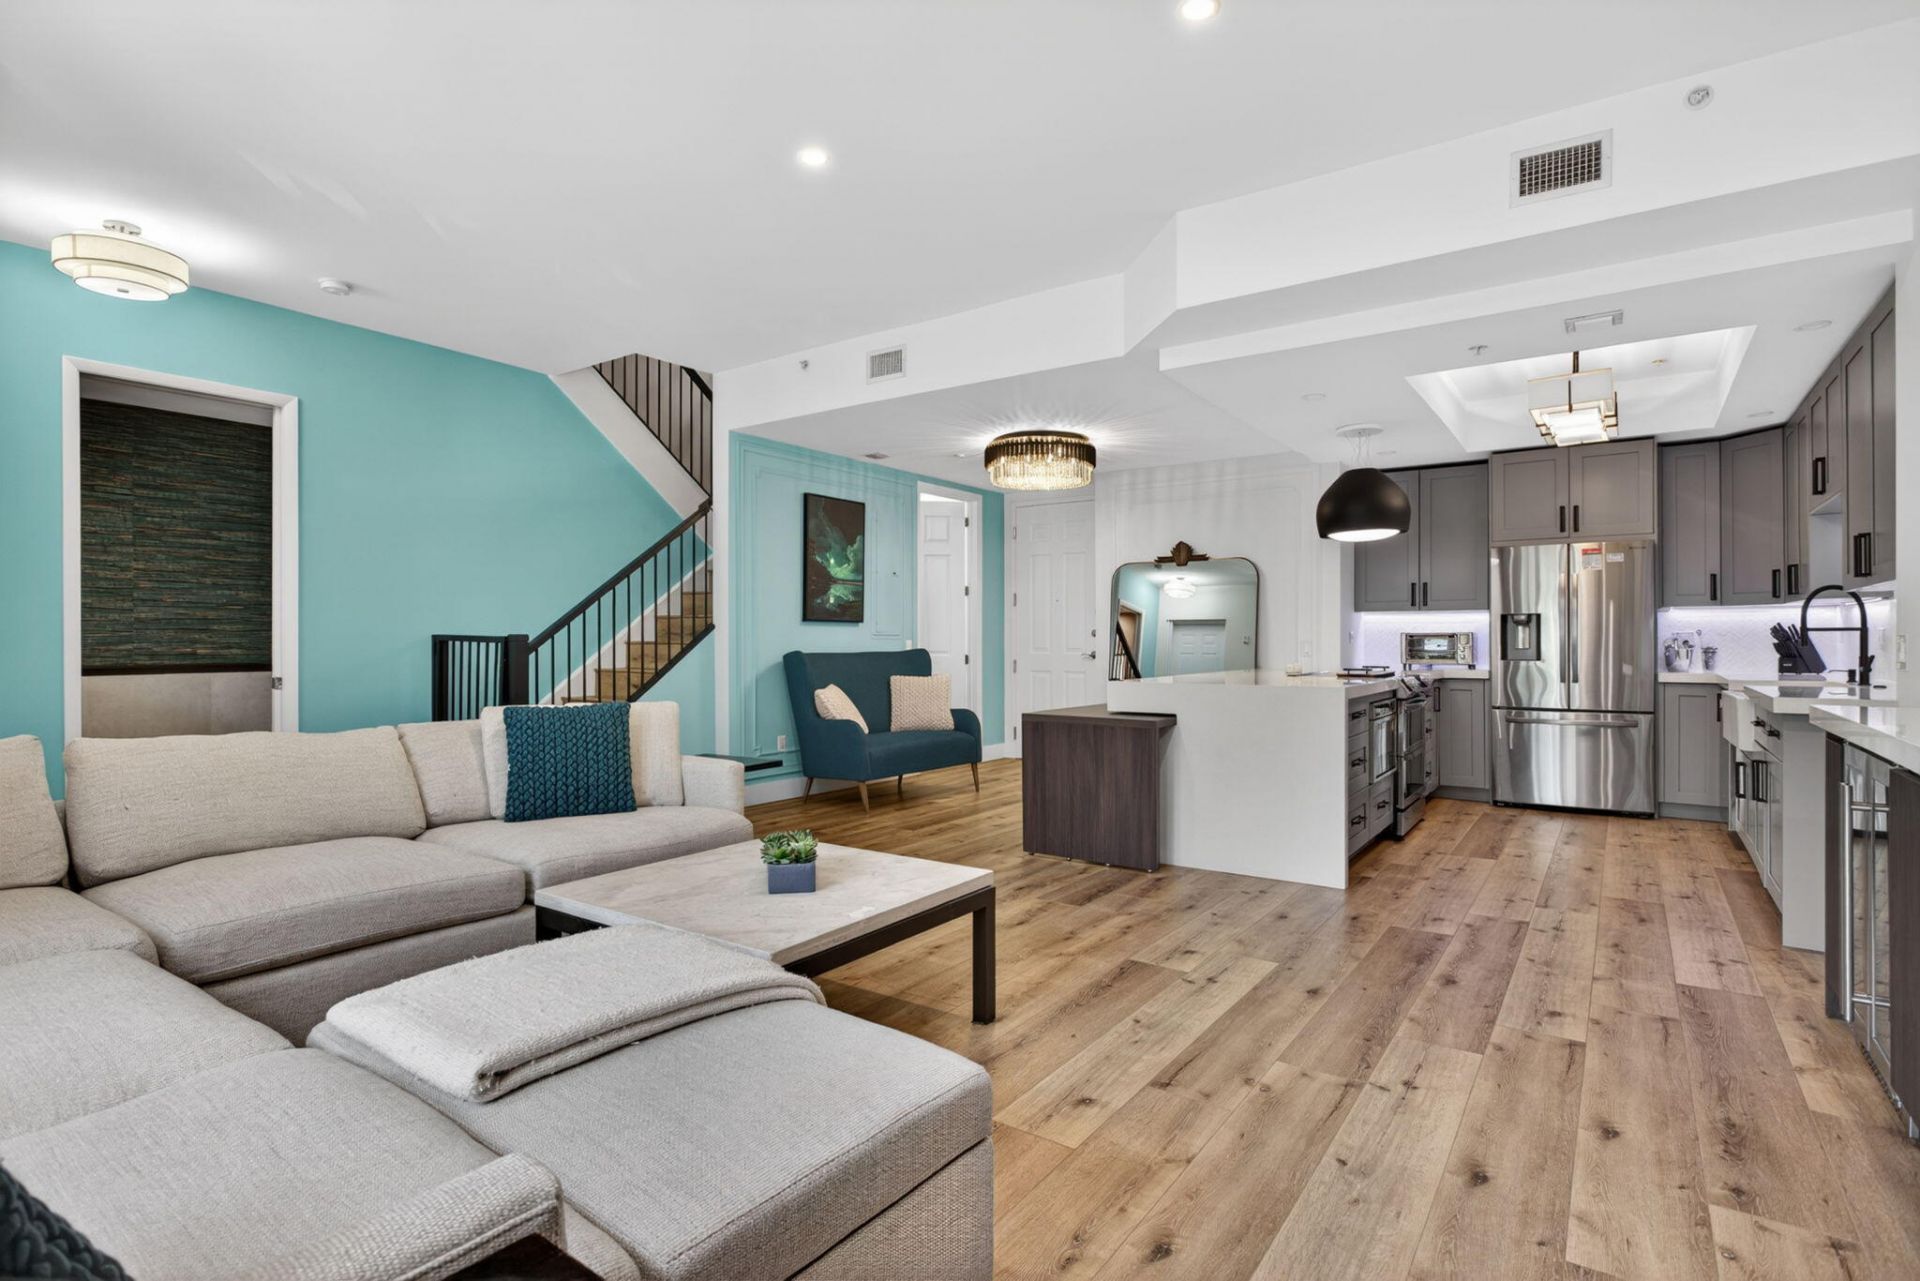
The envy of popular Wilton Station! Completely reimagined, one-of-a-kind, custom designer remodel. Expansive open floor plan, beaming with natural light, and stylish, fixtures and finishes throughout. Kitchen redesign includes quartz counters, quality soft close cabinets, Herringbone backsplash, smart light undercabinet lighting, and a unique roll out dining/game table design. Upper level loft, laundry and dressing area. Spacious primary suite with finished walk-in closets, and designer cabinetry. A showroom quality primary bath masterpiece complete with elegant wood storage, cabinets, mirrors & lighting. Electronic shades, tasteful wall moldings, chic lighting, elegant wall paper and more. Covered front entry, bedroom terraces, and underbuilding parking complete this amazing home. Wilton Station is gated, pet friendly, with EV charging stations and on-site management. Amazing pool area, community room, fitness center, media room and canal side dock. Centrally located close to beach, shopping, restaurants, downtown and vibrant Wilton Drive. Well financed with no fee increase for 2026, new roofs and fully funding reserves. Fees include internet/cable, water, trash, insurance & all amenities. Furniture available.
Property Features
Property Type: Residential - Townhouse
Cooling: Central Air, Ceiling Fan(s), Electric
Garage: 1 car attached
Heating: Central, Electric
Roof Type: Barrel, Tile
Stories: 2.0
Taxes: $5,822
Year Built: 2007
Amenities
Built-in Features
High Ceilings
Kitchen Island
Pantry
Walk-In Closet(s)
Bedroom Layout - Stacked
Closet Cabinetry
Upstairs Living Area
Storage
Lighting
Storage
Balcony
Feature Descriptions
Appliances: Electric Water Heater, Dryer, Disposal, Dishwasher, Electric Range, Ice Maker, Microwave, Refrigerator, Water Heater, Washer, Range, Wine Refrigerator
Association: Wilton Station
Association Amenities: Clubhouse, Dog Park, Elevator(s), Fitness Center, Management, Parking, Pool, Spa/Hot Tub, Storage, Manager On Site, Trash Chute, Bike Storage, Community Room, Heated Pool, Internet Included, Kitchen Facilities, Maintained Community, Sidewalks, Street Lights, Gated, Security, Maintenance
Association Fee Includes: Cable TV, Insurance, Internet, Maintenance Grounds, Maintenance Structure, Security, Sewer, Trash, Water, Com
Balcony: Balcony - Open
Days on Site: 7
Exterior: CBS, Concrete Block - With Stucco
Flooring: Tile, Wood
Furnished: Unfurnished
HOA Fee: $1705.69/ Monthly
Hot Tub: Yes
Laundry: In Unit, Upper Level
Lot: Sidewalks
Lot: Sidewalks
Parcel#: 494226bm1380
Parking: Assigned, Electric Vehicle Charging Station(s), Underground, Under Building, Garage, Attached Garage, Atta
Parking Notes: Assigned, Electric Vehicle Charging Station(s), Unde
Patio/Porch: Patio - Covered, Patio
Pets Allowed: Yes, Number Limit, Size Limit, Pet Restrictions Possible
Restrictions: Parking - No Boat, Parking - No Commercial Vehicles, Parking - No RV, Parking - No Trailer, Lease Restri
Security: Building Security, Fire Alarm, Fire Sprinkler System, Gated with Guard, Smoke Detector(s), Security Patro
Sewer: Public Sewer
Special View Info: City, Garden
SQFT Living: 1738
Structure Type: Townhouse
Total Rooms: 6
Utilities: Cable Connected, Electricity Connected, Sewer Connected, Water Connected
Utilities: Cable Connected, Electricity Connected, Sewer Connected, Water Connected
Water: Public
Windows: Blinds, Drapes, Storm Window(s), Sliding
Room Sizes
Other: 10 X 10 Level Lower
Great Room: 30 X 30 Level Lower
Primary Bedroom: 12.9 X 13 Level Second
Bedroom 2: 10 X 11.11 Level Second
Loft: 8.9 X 10.7 Level Second
Other: 10 X 13.9 Level Second
Local Schools
High School: Fort Lauderdale
Middle School: Sunrise
Elementary School: Wilton Manors
Listed By / Shown By
Listed By
Agency Name: RE/MAX Experience
Agency Phone: 954-541-8441
Shown By
Agent Name: Jino Thomas
Agent Phone: Cell: (954) 304-5755
Agency Title: Realty 100

Estimate Your Payment
Estimated Payment
$ 2,322.50 per month $1,624.44 Principal & Interest $485.17 Property Tax $212.89 Homeowner's InsuranceChange Payment Information


Privacy Policy / DMCA Notice / ADA Accessibility


This site is hosted, designed and copyright
© 1994 - 2026 by
Delta Media Group, Inc. -- Patent Pending --
2609 NE 14th Avenue, Unit 105 | MLS# B26048883
This townhouse located at 2609 NE 14th Avenue, Unit 105, Wilton Manors, FL 33334 is currently listed for sale with an asking price of $729,900. This property was built in 2007 and has 2 bedrooms and 2 full and 1 partial baths with 1923 sq. ft. NE 14th Avenue, Unit 105 is located in the WILTON STATION RES CONDO subdivision. Search WILTON STATION RES CONDO real estate on jthomas.realty100.com today.