JinoThomas

BEDS3
BATHS3 full 1 partial
SQUARE FEET3,239
MLS#B26066513
STATUSPending
PROPERTY TYPEResidential - Single Family
SUBDIVISIONLAUREL POINTE
Property Description
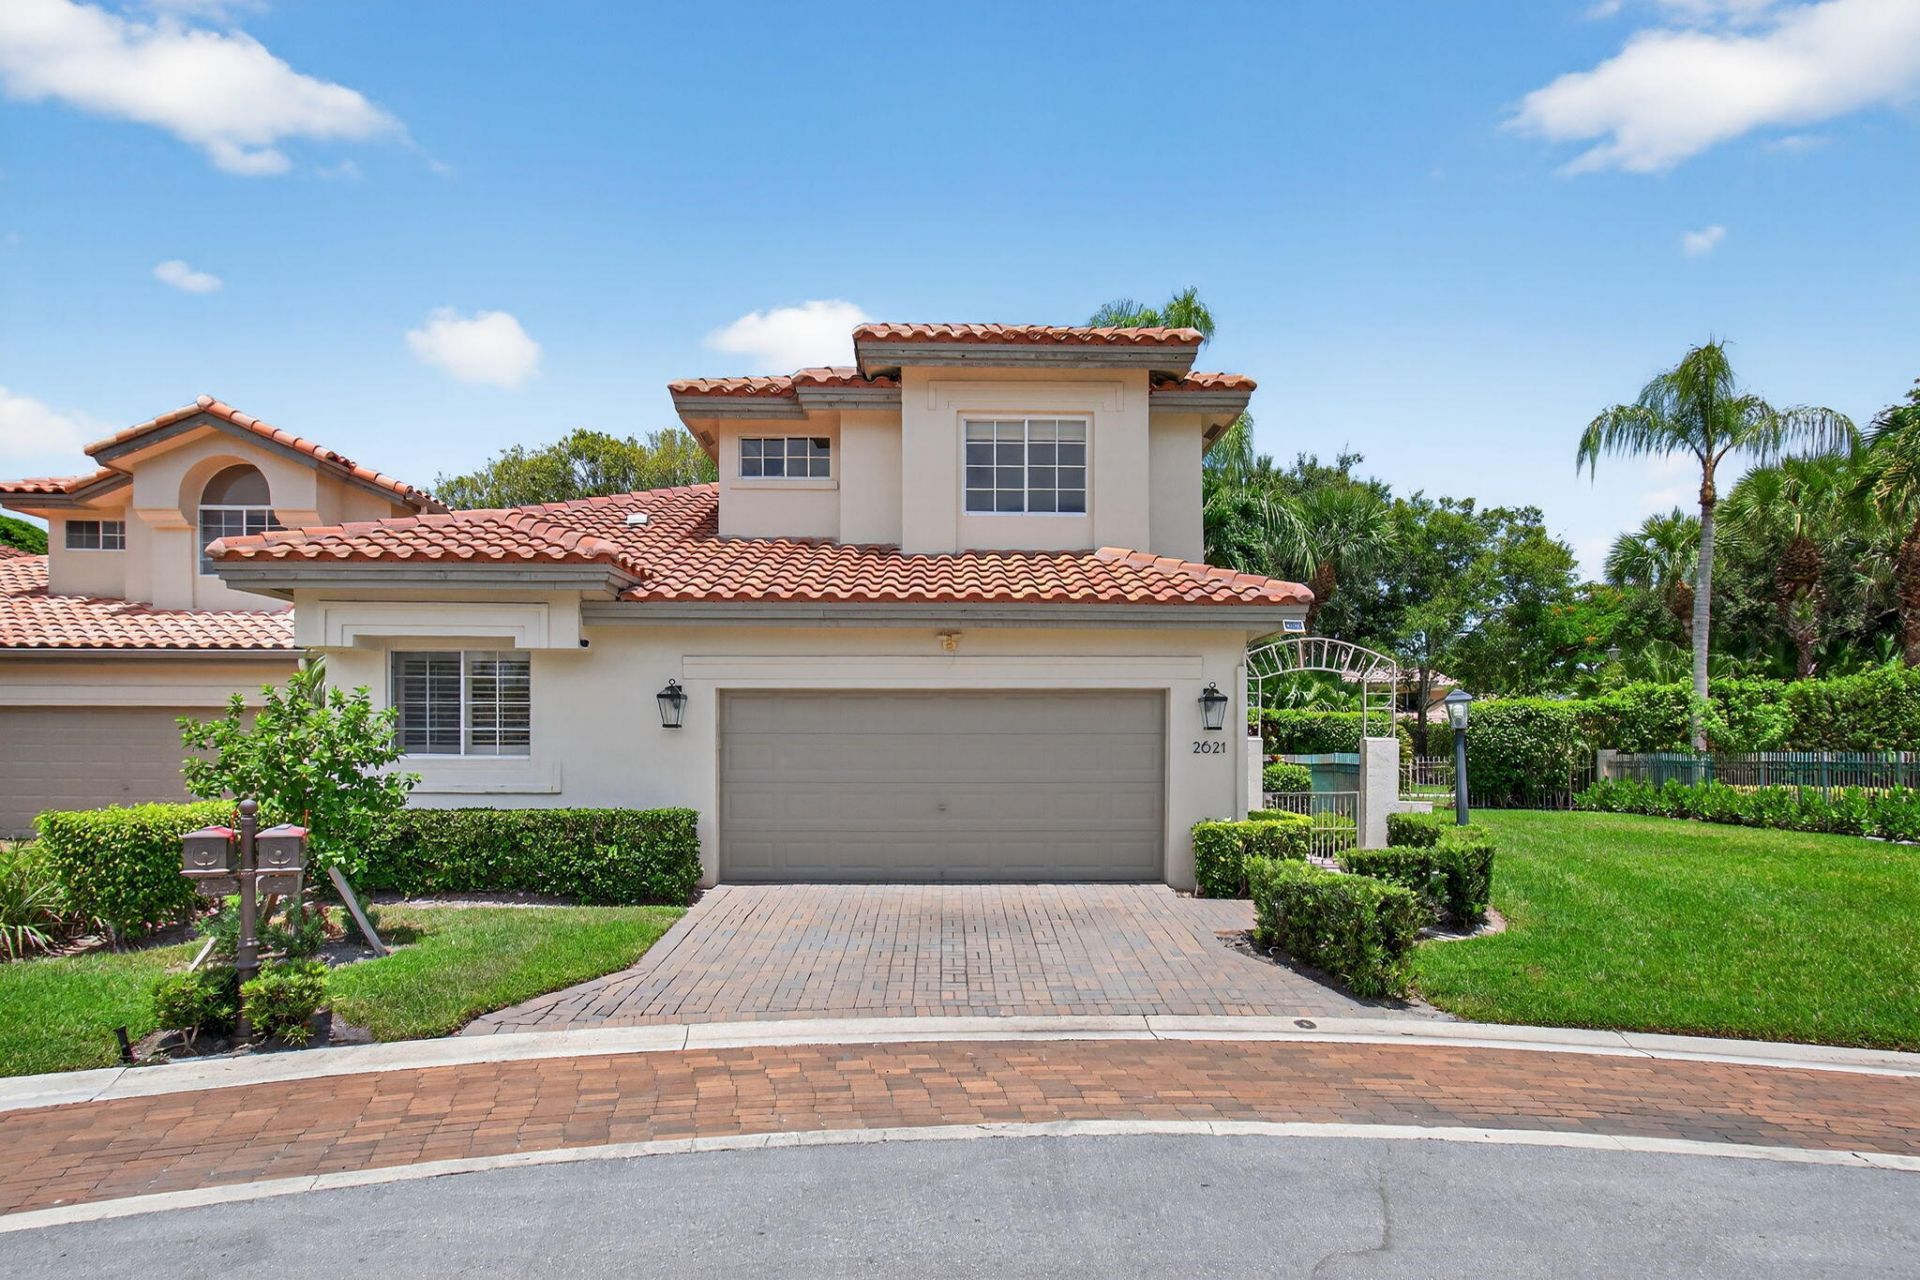
Welcome to this stunning 3-bedroom, 3.5-bathroom remodeled home located on a quiet cul-de-sac in the highly sought-after Village of Laurel Pointe within Broken Sound Country Club. Spanning 2,367 square feet, this bright and spacious residence features soaring vaulted ceilings, a thoughtfully designed layout, and designer finishes throughout. The luxurious primary suite is conveniently located on the main level and offers a walk-in closet, a spa-like bathroom with a freestanding soaking tub, and a frameless glass shower. Upstairs, you'll find two generously sized guest bedrooms, each with its own en-suite bathroom, providing privacy and comfort for family or visitors. The gourmet kitchen is a chef's dream, highlighted by a large waterfall center island with built-in beverage cooler, sleek cabinetry, and stainless appliances-ideal for entertaining. The open-concept living and dining areas are filled with natural light and flow seamlessly to the private, fenced-in backyard complete with low-maintenance AstroTurf-perfect for pets or outdoor enjoyment. Enjoy the exclusive lifestyle and resort-style amenities of Broken Sound Country Club, including golf, tennis, dining, spa, and fitness center. Don't miss this exceptional opportunity to own a turnkey home in one of Boca Raton's premier communities.
Property Features
Property Type: Residential - Single Family
Cooling: Central Air, Ceiling Fan(s), Electric
Fenced: Yes
Garage: 2 car attached
Heating: Central, Electric
Home Style: Contemporary, Mediterranean
Lot Size: 0.08 Acres
Roof Type: Concrete, Spanish Tile, Tile
Stories: 2.0
Taxes: $7,939
Year Built: 1992
Amenities
High Ceilings
Kitchen Island
Walk-In Closet(s)
Bedroom Layout - Split
Other
Feature Descriptions
Appliances: Electric Water Heater, Cooktop, Dryer, Disposal, Dishwasher, Electric Range, Microwave, Refrigerator, Water Heater, Washer
Association: First Service Residential
Association Amenities: Basketball Court, Billiard Room, Clubhouse, Fitness Center, Golf Course, Game Room, Management, Playground, Sauna, Shuffleboard Court, Spa/Hot Tub, Tennis Court(s), Manager On Site, Bocce Ball, Cafe/Restaurant, Pickleball Court(s), Putting Green, Sidewalks, Street Lights, Gated, Security
Association Fee Includes: Cable TV, Common Areas
Days on Site: 2
Exterior: Concrete, Stucco, CBS
Fencing: Back Yard, Gate
Flooring: Tile, Vinyl
Furnished: Unfurnished
Guest House Y/N: No
HOA Fee: $3344.84/ Quarterly
Hot Tub: Yes
Laundry: Inside, Laundry Room, In Unit
Lot: Zero Lot Line
Lot: Zero Lot Line
Parcel#: 06424703080000160
Parking: Driveway, Garage Door Opener, Garage, Attached Garage, Attached
Parking Notes: Driveway, Garage Door Opener, Garage, Attached Garage
Patio/Porch: Patio - Covered, Patio - Open, Patio
Pets Allowed: Yes, Breed Restrictions
Restrictions: Parking - No Boat, Parking - No Commercial Vehicles, Parking - No Motorcycle, Parking - No RV, Parking -
Sauna: Yes
Security: Gated with Guard, Security Guard, Security Fence, Security Patrol, Security Gate
Sewer: Public Sewer
Special View Info: Garden
Sprinkler: Auto Sprinkler, Zoned Sprinkler
SQFT Living: 2367
Structure Type: House
Total Rooms: 5
Utilities: Electricity Available, Sewer Available, Water Available
Utilities: Electricity Available, Sewer Available, Water Available
Water: Public
Waterfront Features: None
Room Sizes
Living Room: 17 X 23 Level Main
Kitchen: 10 X 11 Level Main
Primary Bedroom: 14 X 15 Level Main
Local Schools
High School: Spanish River
Middle School: Omni
Elementary School: Calusa (Palm Beach)
Listed By / Shown By
Listed By
Agency Name: Compass Florida LLC
Agency Phone: 561-285-4283
Shown By
Agent Name: Jino Thomas
Agent Phone: Cell: (954) 304-5755
Agency Title: Realty 100

Estimate Your Payment
Estimated Payment
$ 3,556.40 per month $2,559.40 Principal & Interest $661.58 Property Tax $335.42 Homeowner's InsuranceChange Payment Information


Privacy Policy / DMCA Notice / ADA Accessibility


This site is hosted, designed and copyright
© 1994 - 2026 by
Delta Media Group, Inc. -- Patent Pending --
2621 NW 53rd Drive | MLS# B26066513
This single family home located at 2621 NW 53rd Drive, Boca Raton, FL 33496 is currently listed for sale with an asking price of $1,150,000. This property was built in 1992 and has 3 bedrooms and 3 full and 1 partial baths with 3239 sq. ft. NW 53rd Drive is located in the LAUREL POINTE subdivision. Search LAUREL POINTE real estate on jthomas.realty100.com today.