JinoThomas

BEDS3
BATHS2 full
SQUARE FEET1,868
MLS#TB8527614
STATUSActive
PROPERTY TYPEResidential - Single Family
SUBDIVISIONSTONEWOOD
Property Description
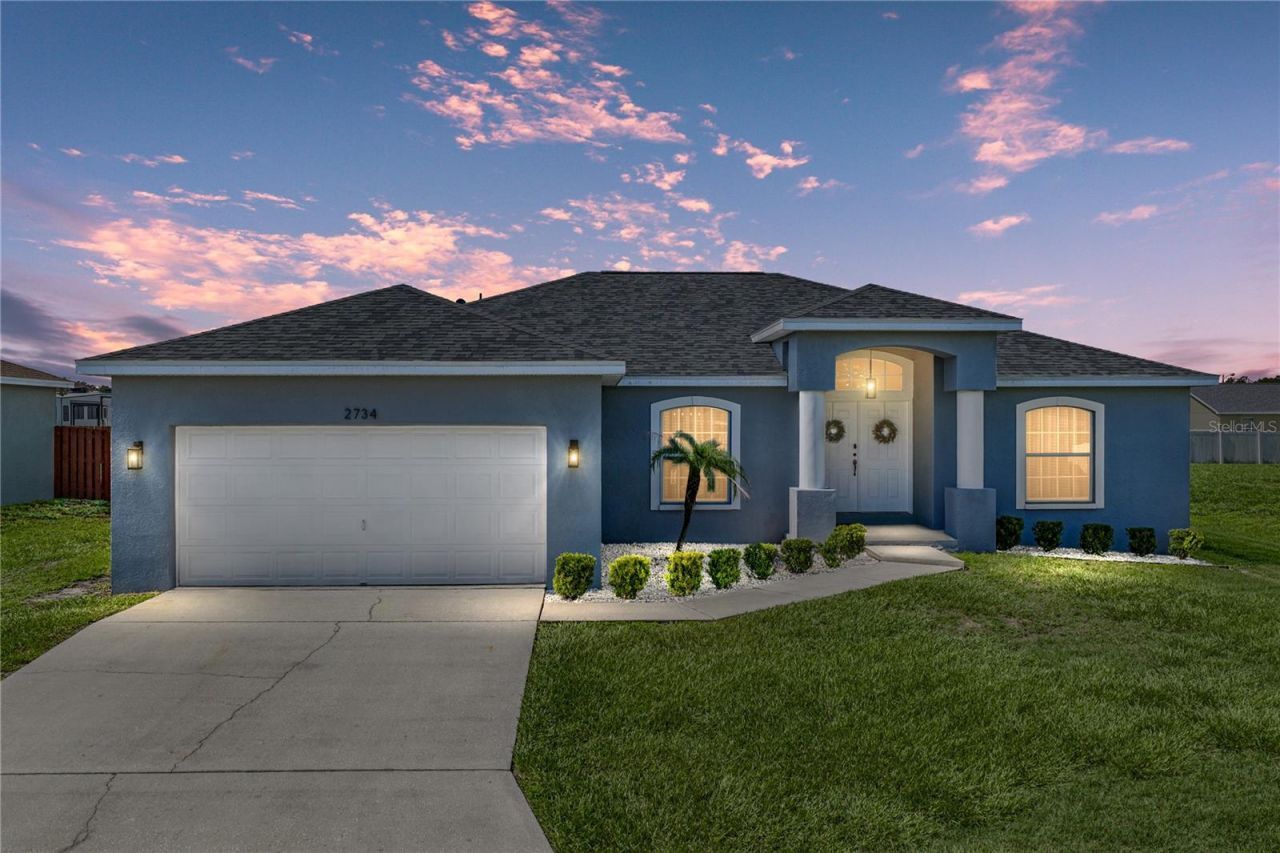
Step behind the double front doors, where this Lakeland home opens into a layout that feels warm, connected, and ready to enjoy. Set on a fully fenced 1/4 acre in a central Lakeland neighborhood, the 3 bedroom, 2 bath, 2 car garage residence has the kind of thoughtful floor plan that makes each space feel useful without feeling closed off. Important updates have already been handled, including a 2025 roof, 2023 AC, 2024 water heater, and 2021 owned water softener. Easy-care landscaping and a covered entryway give the home a clean, welcoming arrival before you step inside to luxury vinyl plank flooring through the main living areas, high ceilings, updated light fixtures, and neutral paint in the shared spaces. Near the front of the home, the formal living room creates a comfortable place to welcome guests or enjoy a separate seating area. Across the entry, the roomy dining room connects naturally to the kitchen, making it easy to move from holiday dinners to casual weeknight meals without the layout feeling chopped up. The kitchen sits at the heart of the home with Corian countertops, pantry storage, breakfast bar seating, and an updated 4-piece appliance package. It overlooks the eat-in dinette and the family room, keeping the busiest parts of the home connected in a way that feels inviting. High vaulted ceilings give the family room a sense of openness, while sliding glass doors lead straight to the screened and covered back porch. It is the kind of space that will likely become the favorite spot for movie nights, weekend mornings, or gathering while dinner is going in the kitchen. The primary suite is privately split from the secondary bedrooms and includes a walk-in closet, along with an ensuite bathroom featuring dual sinks, vanity seating, a garden tub, and a walk-in shower. A hidden safe closet adds a memorable unexpected feature! Across the home, two secondary bedrooms include built-in closets, ceiling fans, and carpeted floors near the second full bathroom with a tub/shower combination. Out back, the screened porch gives you shade, covered seating, and room for outdoor meals overlooking the privacy-fenced yard. The backyard is generously sized for play, pets, gardening, or weekends outside, with a storage shed already in place for lawn equipment and extras. With major updates completed, a comfortable split floor plan, inviting gathering spaces, and a central Lakeland location close to shopping, dining, schools, medical facilities, and commuter routes, this move-in ready home is easy to picture yourself in. Call today to schedule your private showing!
Property Features
Property Type: Residential - Single Family
Cooling: Central Air
Garage: 2 car attached
Heating: Central
Lot Size: 0.25 Acres
Roof Type: Shingle
Stories: 1.0
Taxes: $2,687
Year Built: 2007
Amenities
Ceiling Fans(s)
Eat-in Kitchen
High Ceilings
Open Floorplan
Primary Bedroom Main Floor
Solid Surface Counters
Split Bedroom
Vaulted Ceiling(s)
Walk-In Closet(s)
Lighting
Sliding Doors
Storage
Feature Descriptions
Additional Rooms: Family Room, Formal Dining Room Separate, Formal Living Room Separate, Inside Utility
Appliances: Dishwasher, Microwave, Range, Refrigerator, Water Softener
Community Features: Deed Restrictions
Days on Site: 1
Directions: From FL-39N/N Alexander Street; Turn right onto Knights Griffin Road. Turn left onto N Galloway Road. Turn right onto Stonewood Circle. Turn left onto Stonewood Drive. Home will be on your right.
Exterior: Block, Stucco
Flood Zone Code: X
Flooring: Carpet, Luxury Vinyl
Foundation: Slab
HOA Fee: 97/ Quarterly
HOA Y/N: Yes
Home Warranty Y/N: No
Listing Terms: Cash, Conventional, FHA, VA Loan
Lot: Landscaped, Paved, Unincorporated
Lot Dimensions: 0.25
Other Structures: Shed(s)
Ownership: Fee Simple
Patio/Porch: Covered, Rear Porch, Screened
Pets Allowed: Yes
Pets Restrictions: Buyer must verify all restrictions.
Property Attached Y/N: No
Property Sub-Type: Single Family Residence
Sewer: Septic Tank
Showing Instructions: ShowingTime
Special Sale Provisions: None
Utilities: BB/HS Internet Available, Electricity Connected, Water Connected
Vegetation: Trees/Landscaped
Water: Public
Water Access Y/N: No
Room Sizes
Family Room: 14x18
Kitchen: 10x16
Living Room: 12x11
Dining Room: 11x10
Primary Bedroom: 12x14
Bedroom 2: 12x11
Bedroom 3: 11x10
Local Schools
High School: Kathleen High
Middle School: Sleepy Hill Middle
Elementary School: Griffin Elem
Listed By / Shown By
Listed By
Agency Name: KING & ASSOCIATES REAL ESTATE LLC
Agency Contact: 352-458-0291
Shown By
Agent Name: Jino Thomas
Agent Phone: Cell: (954) 304-5755
Agency Title: Realty 100

Estimate Your Payment
Estimated Payment
$ 1,102.43 per month $776.72 Principal & Interest $223.92 Property Tax $101.79 Homeowner's InsuranceChange Payment Information



Member Participants (and their affiliated licensees, if applicable) shall indicate on their websites that IDX information is provided exclusively for consumers’ personal non-commercial use, that it may not be used for any purpose other than to identify prospective properties consumers may be interested in purchasing, that the data is deemed reliable but is not guaranteed by MLS GRID, and that the use of the MLS GRID Data may be subject to an end user license agreement prescribed by the Member Participant’s applicable MLS if any and as amended from time to time. MLS GRID may, at its discretion, require use of other disclaimers as necessary to protect Member Participant, and/or their MLS from liability.
Based on information submitted to the MLS GRID. All data is obtained from various sources and may not have been verified by broker or MLS GRID. Supplied Open House Information is subject to change without notice. All information should be independently reviewed and verified for accuracy. Properties may or may not be listed by the office/agent presenting the information.
Privacy Policy / DMCA Notice / ADA Accessibility


This site is hosted, designed and copyright
© 1994 - 2026 by
Delta Media Group, Inc. -- Patent Pending --
2734 Stonewood Drive | MLS# TB8527614
This single family home located at 2734 Stonewood Drive , Lakeland, FL 33810 is currently listed for sale with an asking price of $349,000. This property was built in 2007 and has 3 bedrooms and 2 full baths with 1868 sq. ft. Stonewood Drive is located in the STONEWOOD subdivision. Search STONEWOOD real estate on jthomas.realty100.com today.