JinoThomas

BEDS2
BATHS2 full
SQUARE FEET1,350
MLS#TB8534909
STATUSActive
PROPERTY TYPEResidential - Condominium
SUBDIVISIONGRAND VENEZIA AT BAYWATCH CONDO
Property Description
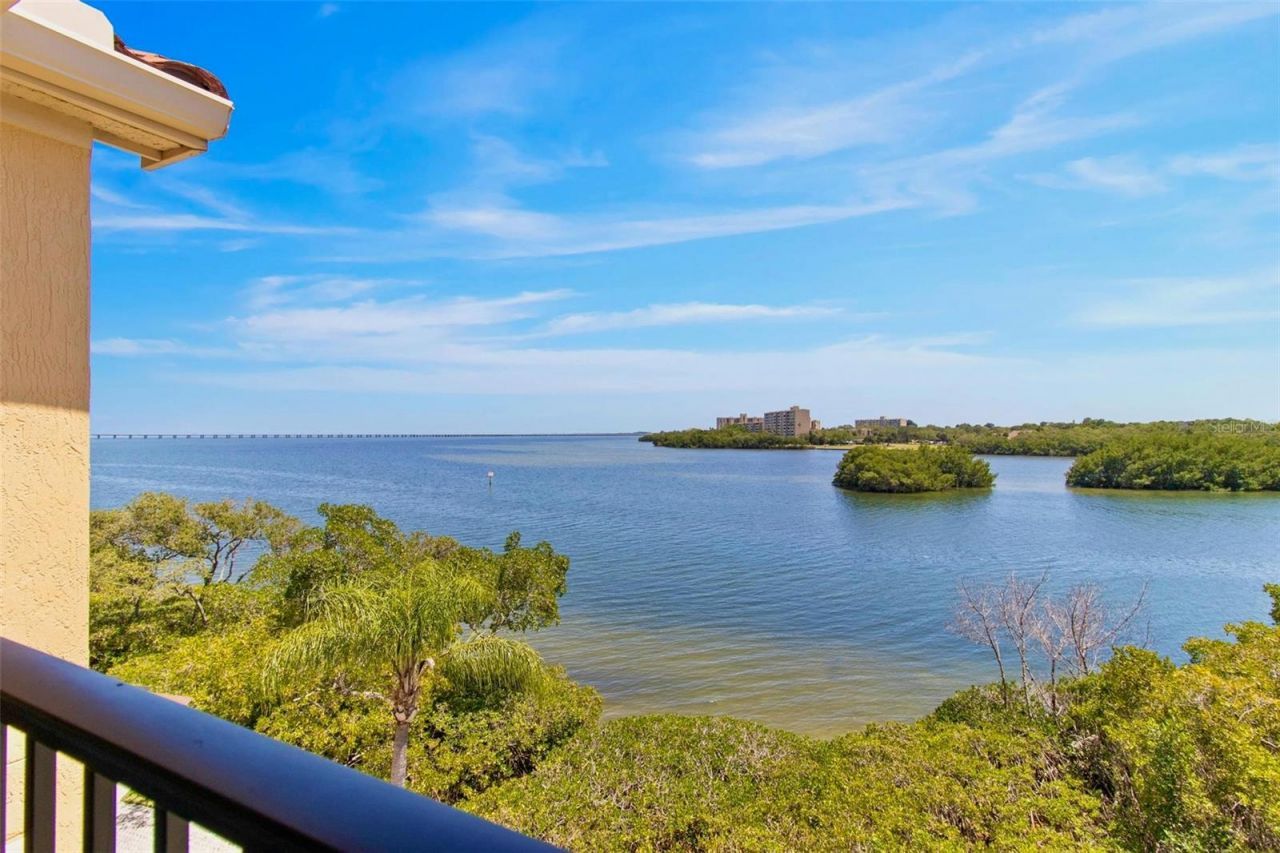
Enjoy spectacular waterfront living from this beautifully maintained third-floor Bayview condominium overlooking Tampa Bay. This spacious 2-bedroom, 2-bath residence with a den offers 1,350 square feet of living space and features an open floor plan with high ceilings, crown molding, ceramic tile flooring throughout the main living areas, and new flooring in both bedrooms. The den includes a fireplace, creating the perfect space for a home office or sitting room. Step onto the large private balcony to enjoy panoramic bay views while watching dolphins and manatees in their natural habitat. The well-appointed kitchen features granite countertops, wood cabinetry, and all major appliances, including a gas range. The primary suite offers bay views, a spacious walk-in closet, and an en-suite bath with a double-sink granite vanity and a garden tub/shower combination. The split-bedroom floor plan provides privacy for guests, with the second bedroom conveniently located next to the guest bath. A separate interior laundry room with a washer and dryer adds everyday convenience. The HVAC system was replaced in 2024. The Grand Venezia community completed a major renovation in 2019, including new tile roofs and hurricane-rated double-pane windows. Residents enjoy a resort-style waterfront setting with a heated pool and spa, sauna, clubhouse, 24-hour fitness center, tennis courts, and a scenic 1.5-mile paved walking and jogging path surrounding the property. Conveniently located near Tampa International Airport, world-famous Gulf beaches, shopping, dining, and major commuter routes. The annual CDD fee is included in the property tax amount.**
Property Features
Property Type: Residential - Condominium
Cooling: Central Air
Heating: Central, Electric, Natural Gas
Home Style: Mediterranean
Roof Type: Tile
Stories: 3.0
Taxes: $6,242
Year Built: 2001
Amenities
Cathedral Ceiling(s)
Ceiling Fans(s)
Crown Molding
High Ceilings
Split Bedroom
Stone Counters
Thermostat
Vaulted Ceiling(s)
Walk-In Closet(s)
Balcony
Lighting
Sidewalk
Feature Descriptions
Additional Rooms: Den/Library/Office, Family Room, Inside Utility
Appliances: Dishwasher, Disposal, Dryer, Electric Water Heater, Microwave, Range, Refrigerator, Washer
Association Amenities: Playground, Spa/Hot Tub, Tennis Court(s)
Community Features: Buyer Approval Required, Playground, Pool, Tennis Court(s), Street Lights
Directions: Head South On U.S. 19 Frontage Rd Toward Belleair Rd. Turn Left Onto Belleair Rd. At The Traffic Circle, Take The 2Nd Exit Onto Via Capri. Slight Right To Stay On Via Capri. Continue Straight To Stay On Via Capri to Building 10.
Exterior: Block, Stucco, Frame
Fireplace: Electric, Family Room
Fireplace Y/N: Yes
Flood Zone Code: A
Flooring: Ceramic Tile, Luxury Vinyl
Foundation: Slab
Frontage Bay Harbor: 250
Frontage Canal Salt: 250
HOA Fee: 924.58/ Monthly
HOA Y/N: Yes
Home Warranty Y/N: No
Hot Tub: Yes
Listing Terms: Cash, Conventional
Number of Pets: 1
Other Equipment: Irrigation Equipment
Ownership: Condominium
Parking: None
Parking Notes: None
Patio/Porch: Covered, Deck, Patio, Porch
Pets Allowed: Yes
Pets Restrictions: No aggressive breeds are allowed. Must be approved by board.
Pets Size: Extra Large (101+ Lbs.)
Pets Weight (Max): 100
Pool: Gunite, Heated, In Ground
Property Attached Y/N: No
Property Sub-Type: Condominium
Security: Closed Circuit Camera(s), Fire Alarm, Fire Sprinkler System, Gated Community, Security Lights, Smoke Detector(s)
Sewer: Public Sewer
Showing Instructions: ShowingTime
Spa: Heated, In Ground
Special Sale Provisions: None
Special View Info: Water
Utilities: BB/HS Internet Available, Cable Available, Cable Connected, Electricity Available, Electricity Connected, Natural Gas Connected, Phone Available, Sewer Connected, Water Connected
Water: Public
Water Access: Bay/Harbor
Water Access Y/N: Yes
Waterfront Features: Bay/Harbor, Canal - Saltwater
Water View: Bay/Harbor - Full
Windows: Blinds, Double Pane Windows, ENERGY STAR Qualified Windows
Room Sizes
Kitchen: 7x9
Living Room: 12x14
Primary Bedroom: 12x14
Local Schools
High School: Clearwater High-PN
Middle School: Oak Grove Middle-PN
Elementary School: Belcher Elementary-PN
Listed By / Shown By
Listed By
Agency Name: CHARLES RUTENBERG REALTY INC
Agency Contact: 866-580-6402
Shown By
Agent Name: Jino Thomas
Agent Phone: Cell: (954) 304-5755
Agency Title: Realty 100

Estimate Your Payment
Estimated Payment
$ 1,438.71 per month $812.11 Principal & Interest $520.17 Property Tax $106.43 Homeowner's InsuranceChange Payment Information



Member Participants (and their affiliated licensees, if applicable) shall indicate on their websites that IDX information is provided exclusively for consumers’ personal non-commercial use, that it may not be used for any purpose other than to identify prospective properties consumers may be interested in purchasing, that the data is deemed reliable but is not guaranteed by MLS GRID, and that the use of the MLS GRID Data may be subject to an end user license agreement prescribed by the Member Participant’s applicable MLS if any and as amended from time to time. MLS GRID may, at its discretion, require use of other disclaimers as necessary to protect Member Participant, and/or their MLS from liability.
Based on information submitted to the MLS GRID. All data is obtained from various sources and may not have been verified by broker or MLS GRID. Supplied Open House Information is subject to change without notice. All information should be independently reviewed and verified for accuracy. Properties may or may not be listed by the office/agent presenting the information.
Privacy Policy / DMCA Notice / ADA Accessibility


This site is hosted, designed and copyright
© 1994 - 2026 by
Delta Media Group, Inc. -- Patent Pending --
2739 Via Capri , Unit 1039 | MLS# TB8534909
This condo located at 2739 Via Capri , Unit 1039, Clearwater, FL 33764 is currently listed for sale with an asking price of $364,900. This property was built in 2001 and has 2 bedrooms and 2 full baths with 1350 sq. ft. Via Capri , Unit 1039 is located in the GRAND VENEZIA AT BAYWATCH CONDO subdivision. Search GRAND VENEZIA AT BAYWATCH CONDO real estate on jthomas.realty100.com today.