JinoThomas

BEDS4
BATHS6 full
SQUARE FEET8,524
MLS#B26033103
STATUSActive
PROPERTY TYPEResidential - Single Family
SUBDIVISIONMONTE CARLO COUNTRY CLUB UNIT 2
Property Description
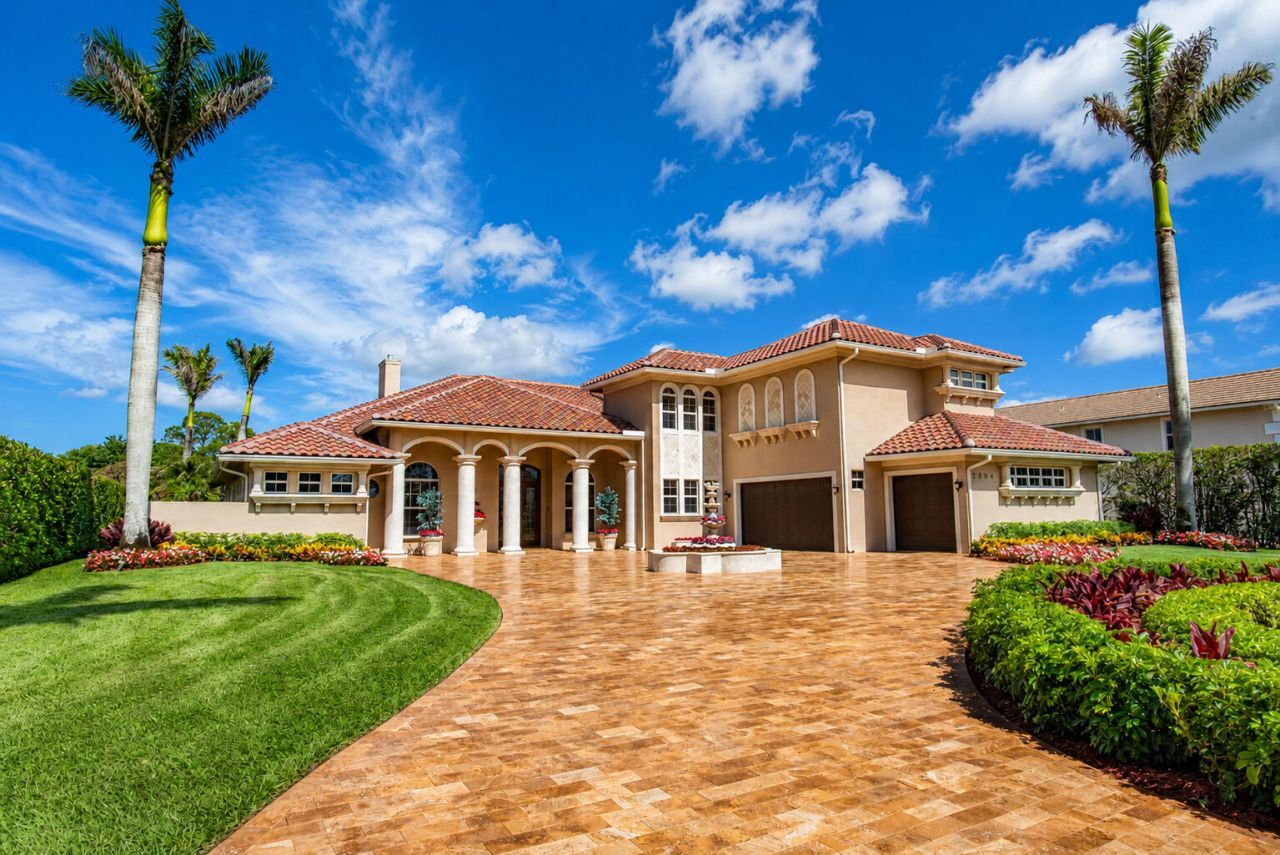
Exceptional 5,155 SF estate in Meadowood Golf & Country Club, positioned on the 8th tee box. This 4BR, 6BA residence offers a 3-car garage, two offices, stunning chef's kitchen with custom cabinetry, Wolf/Sub-Zero/Miele appliances, two pantries, family room with pocketing impact sliders, two gas fireplaces, stunning Marble Floors and a private upstairs movie theater with full bath. Incredible outdoor living with travertine driveway, garage flooring & pool deck, resort-style pool oasis, lush $100K+ landscaping, newer barrel tile roof, impact doors, custom molding, and coffered ceilings.
Property Features
Property Type: Residential - Single Family
Cooling: Central Air, Ceiling Fan(s)
Garage: 3 car attached
Heating: Central
Home Style: Mediterranean
Lot Size: 0.44 Acres
Roof Type: Barrel, Tile
Stories: 2.0
Taxes: $11,779
Year Built: 2006
Amenities
Bar
Built-in Features
Central Vacuum
High Ceilings
Kitchen Island
Pantry
Wet Bar
Walk-In Closet(s)
Bedroom Layout - Split
Closet Cabinetry
Roman Tub
Upstairs Living Area
Cabana Bath
Storage
Built-in Barbecue
Barbecue
Garden
Lighting
Outdoor Kitchen
Outdoor Shower
Custom Lighting
Summer Kitchen
Feature Descriptions
Appliances: Gas Water Heater, Tankless Water Heater, Cooktop, Dryer, Disposal, Dishwasher, Microwave, Oven, Refrigerator, Water Heater, Washer, Gas Cooktop, Wine Refrigerator
Association Amenities: Sidewalks, Gated, Security
Association Fee Includes: Cable TV, Internet, Security, Sewer, Water, Common Areas
Days on Site: 1
Door Features: French Doors
Exterior: Stucco, CBS
Fireplace: Gas
Flooring: Carpet, Marble, Tile, Wood
Furnished: Negotiable
HOA Fee: $900/ Quarterly
Laundry: Inside, Laundry Room
Lot: On Golf Course, Landscaped
Lot: On Golf Course, Landscaped
Parcel#: 133450200940005
Parking: Circular Driveway, Driveway, Garage Door Opener, Decorative, Garage, Attached Garage, Attached
Parking Notes: Circular Driveway, Driveway, Garage Door Opener, Deco
Patio/Porch: Patio - Covered, Patio - Screened, Patio, Glass Enclosed
Pets Allowed: Yes, No Restrictions
Pool: Heated, In Ground, Pool/Spa Combo, Screen Enclosure, Free Form, Private
Restrictions: Other Restrictions, Lease Restrictions
Security: Gated with Guard, Smoke Detector(s)
Sewer: Public Sewer
Spa: Yes
Spa: Heated, In Ground
Special View Info: Golf Course
Sprinkler: Auto Sprinkler
SQFT Living: 5155
Structure Type: House
Swimming Pool: Yes
Total Rooms: 6
Utilities: Propane, Sewer Connected, Water Connected
Utilities: Propane, Sewer Connected, Water Connected
Water: Public
Windows: Storm Window(s), Skylight(s)
Room Sizes
Kitchen: 27 X 20 Level First
Living Room: 50 X 35 Level First
Primary Bedroom: 23 X 14 Level First
Bedroom 2: 12 X 11 Level First
Bedroom 3: 13 X 12 Level First
Bedroom 4: 13 X 11 Level First
Listed By / Shown By
Listed By
Agency Name: Alex MacWilliam, Inc.
Agency Phone: 772-231-6509
Shown By
Agent Name: Jino Thomas
Agent Phone: Cell: (954) 304-5755
Agency Title: Realty 100

Estimate Your Payment
Estimated Payment
$ 4,065.19 per month $2,726.32 Principal & Interest $981.58 Property Tax $357.29 Homeowner's InsuranceChange Payment Information


Privacy Policy / DMCA Notice / ADA Accessibility


This site is hosted, designed and copyright
© 1994 - 2026 by
Delta Media Group, Inc. -- Patent Pending --
2804 Bent Pine Drive | MLS# B26033103
This single family home located at 2804 Bent Pine Drive, Fort Pierce, FL 34951 is currently listed for sale with an asking price of $1,225,000. This property was built in 2006 and has 4 bedrooms and 6 full baths with 8524 sq. ft. Bent Pine Drive is located in the MONTE CARLO COUNTRY CLUB UNIT 2 subdivision. Search MONTE CARLO COUNTRY CLUB UNIT 2 real estate on jthomas.realty100.com today.