JinoThomas

BEDS4
BATHS3 full
SQUARE FEET2,286
MLS#TB8555394
STATUSActive
PROPERTY TYPEResidential - Single Family
SUBDIVISIONGOLF VIEW ESTATES
Property Description
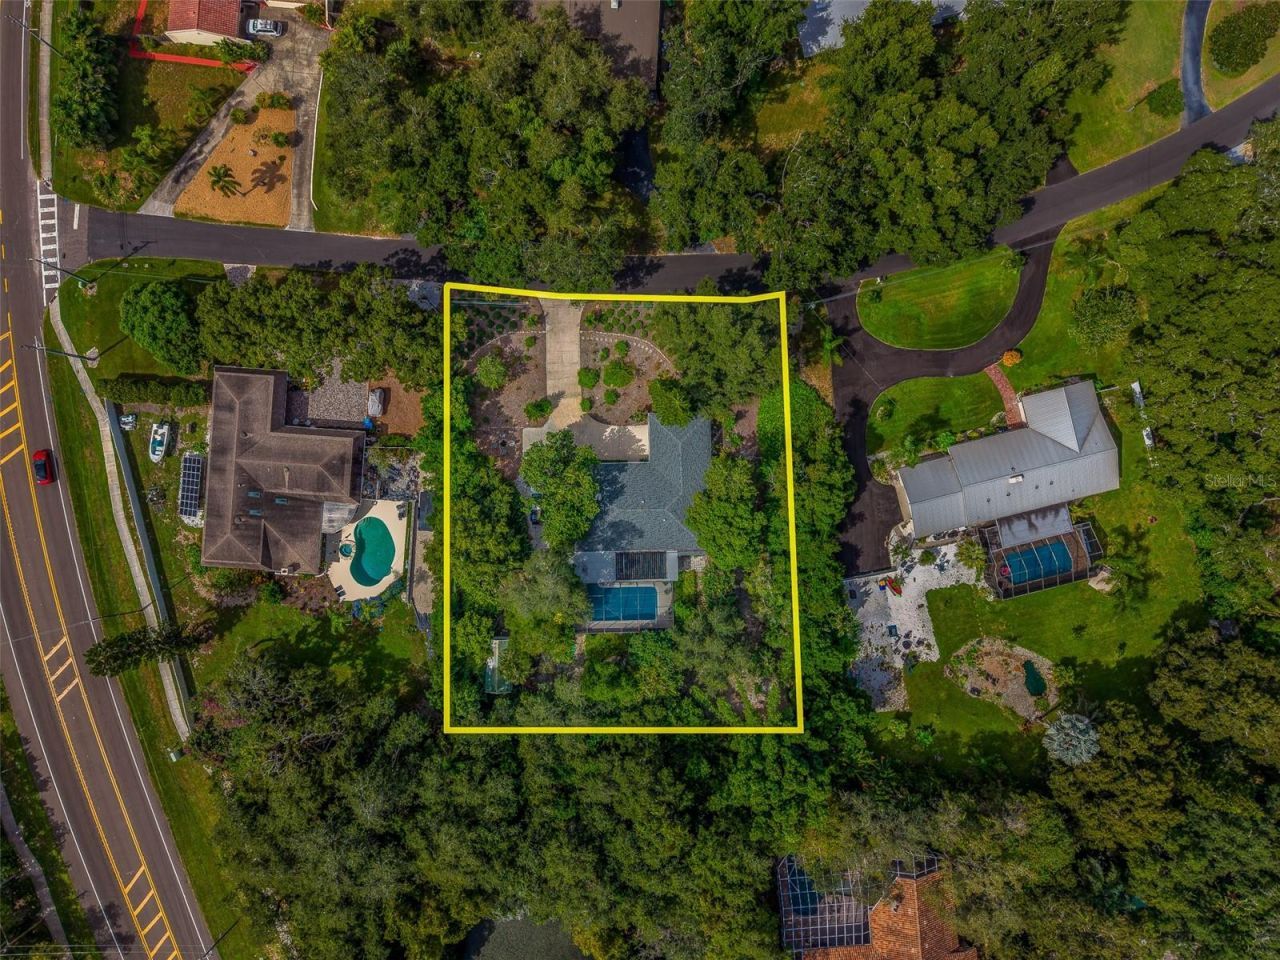
Welcome to 3 Birdie Ln, Palm Harbor, FL 34683-a distinctive 4-bedroom, 3-bath estate home situated on .78 acres in desirable Gulf View Estates, just down the road from Honeymoon Island. With expansive outdoor living, a solar-heated pool, thoughtful upgrades, and an impressive lot, this property offers a rare opportunity to enjoy the Palm Harbor lifestyle.Custom stained glass near the front entrance creates a memorable welcome, while plantation shutters on all windows and tile flooring throughout bring timeless style and everyday practicality. The living room and kitchen combination provides a comfortable gathering space, complemented by a separate formal dining room. Generous storage in and around the kitchen and throughout the home keeps daily essentials conveniently within reach. A propane-fueled fireplace adds warmth and character.The split-bedroom layout places the primary suite in the south wing, offering abundant closet space and private access to the pool area. Three additional bedrooms occupy the north wing, with a Jack-and-Jill arrangement providing flexibility for family and guests. A dedicated laundry room is located in the west wing.Outdoor living takes center stage with a 15' x 30' covered patio, hot tub, and chlorinated pool heated by a solar system installed in 2023. A pocket door opens to the pool area, creating an inviting connection between indoor and outdoor spaces-ideal for entertaining or relaxing in your own Florida retreat.Beautiful Florida-native landscaping and a butterfly garden enhance the grounds, with xeriscape elements adding natural appeal. The spacious driveway offers ample room for vehicles, a boat, or recreational toys, while a 12' x 20' shed with electricity provides valuable space for storage, hobbies, or projects. A hurricane-rated garage door adds another practical upgrade.Major improvements include a new roof in 2021, a new HVAC system in 2025, and updated windows throughout. With major components upgraded over the years and modest aesthetic updates, this home offers comfortable living today and the opportunity to personalize its finishes to your taste.Enjoy proximity to Honeymoon Island State Park, Gulf beaches, the Pinellas Trail, and Palm Harbor's dining, shopping, and recreation. Estate-sized grounds, a private pool retreat, and a sought-after Gulf View Estates setting make this Palm Harbor home a must-see. Opportunities like this do not come along often-schedule your private showing today!
Property Features
Property Type: Residential - Single Family
Cooling: Central Air, Other
Fenced: Yes
Garage: 2 car attached
Heating: Central, Other
Home Style: Ranch
Lot Size: 0.78 Acres
Roof Type: Shingle
Stories: 1.0
Taxes: $3,738
Year Built: 1969
Amenities
Ceiling Fans(s)
Eat-in Kitchen
Kitchen/Family Room Combo
Other
Primary Bedroom Main Floor
Split Bedroom
Thermostat
Garden
Other
Private Mailbox
Private Yard
Rain Gutters
Shade Shutter(s)
Feature Descriptions
Appliances: Convection Oven, Cooktop, Dishwasher, Disposal, Dryer, Exhaust Fan, Other, Refrigerator
Barn Features: None, Other
Directions: west on Curlew, north on Birdie Ln
Exterior: Block, Stucco
Fencing: Other
Fireplace: Family Room
Fireplace Y/N: Yes
Flood Zone Code: X
Flooring: Ceramic Tile, Other, Tile
Foundation: Slab
Home Warranty Y/N: No
Horse Amenities: None, Other
Listing Terms: Cash, Conventional, FHA, Other, VA Loan
Lot: City Limits, Landscaped, Oversized Lot
Lot Dimensions: 0.78
Other Equipment: Private Yard
Other Structures: Other, Shed(s)
Ownership: Fee Simple
Parking: Driveway
Parking Notes: Driveway
Patio/Porch: Covered, Rear Porch, Screened
Pool: In Ground, Auto Cleaner, Gunite, Heated, Other, Solar Heat
Property Attached Y/N: No
Property Sub-Type: Single Family Residence
Sewer: Septic Tank, Other
Showing Instructions: Supra Lock Box, Appointment Only
Spa: Above Ground
Special Sale Provisions: None
Swimming Pool: Yes
Utilities: Electricity Available, Electricity Connected, Other, Sewer Available, Sewer Connected, Water Available, Water Connected
Vegetation: Mature Landscaping, Trees/Landscaped, Wooded
Water: Public
Water Access Y/N: No
Windows: Shutters
Zoning: R-1
Room Sizes
Bedroom 2: 16x10
Bedroom 3: 10x14
Bedroom 4: 12x10
Dining Room: 12x12
Family Room: 13x12
Living Room: 14x13
Kitchen: 15x9
Primary Bedroom: 11x20
Local Schools
High School: Dunedin High-PN
Middle School: Palm Harbor Middle-PN
Elementary School: San Jose Elementary-PN
Listed By / Shown By
Listed By
Agency Name: CHARLES RUTENBERG REALTY INC
Agency Contact: 866-580-6402
Shown By
Agent Name: Jino Thomas
Agent Phone: Cell: (954) 304-5755
Agency Title: Realty 100

Estimate Your Payment
Estimated Payment
$ 3,080.46 per month $2,448.12 Principal & Interest $311.50 Property Tax $320.83 Homeowner's InsuranceChange Payment Information



Member Participants (and their affiliated licensees, if applicable) shall indicate on their websites that IDX information is provided exclusively for consumers’ personal non-commercial use, that it may not be used for any purpose other than to identify prospective properties consumers may be interested in purchasing, that the data is deemed reliable but is not guaranteed by MLS GRID, and that the use of the MLS GRID Data may be subject to an end user license agreement prescribed by the Member Participant’s applicable MLS if any and as amended from time to time. MLS GRID may, at its discretion, require use of other disclaimers as necessary to protect Member Participant, and/or their MLS from liability.
Based on information submitted to the MLS GRID. All data is obtained from various sources and may not have been verified by broker or MLS GRID. Supplied Open House Information is subject to change without notice. All information should be independently reviewed and verified for accuracy. Properties may or may not be listed by the office/agent presenting the information.
Privacy Policy / DMCA Notice / ADA Accessibility


This site is hosted, designed and copyright
© 1994 - 2026 by
Delta Media Group, Inc. -- Patent Pending --
3 Birdie Lane | MLS# TB8555394
This single family home located at 3 Birdie Lane, Palm Harbor, FL 34683 is currently listed for sale with an asking price of $1,100,000. This property was built in 1969 and has 4 bedrooms and 3 full baths with 2286 sq. ft. Birdie Lane is located in the GOLF VIEW ESTATES subdivision. Search GOLF VIEW ESTATES real estate on jthomas.realty100.com today.