JinoThomas

BEDS6
BATHS8 full 1 partial
SQUARE FEET9,140
MLS#B26066692
STATUSActive
PROPERTY TYPEResidential - Single Family
SUBDIVISIONBAY COLONY
Property Description
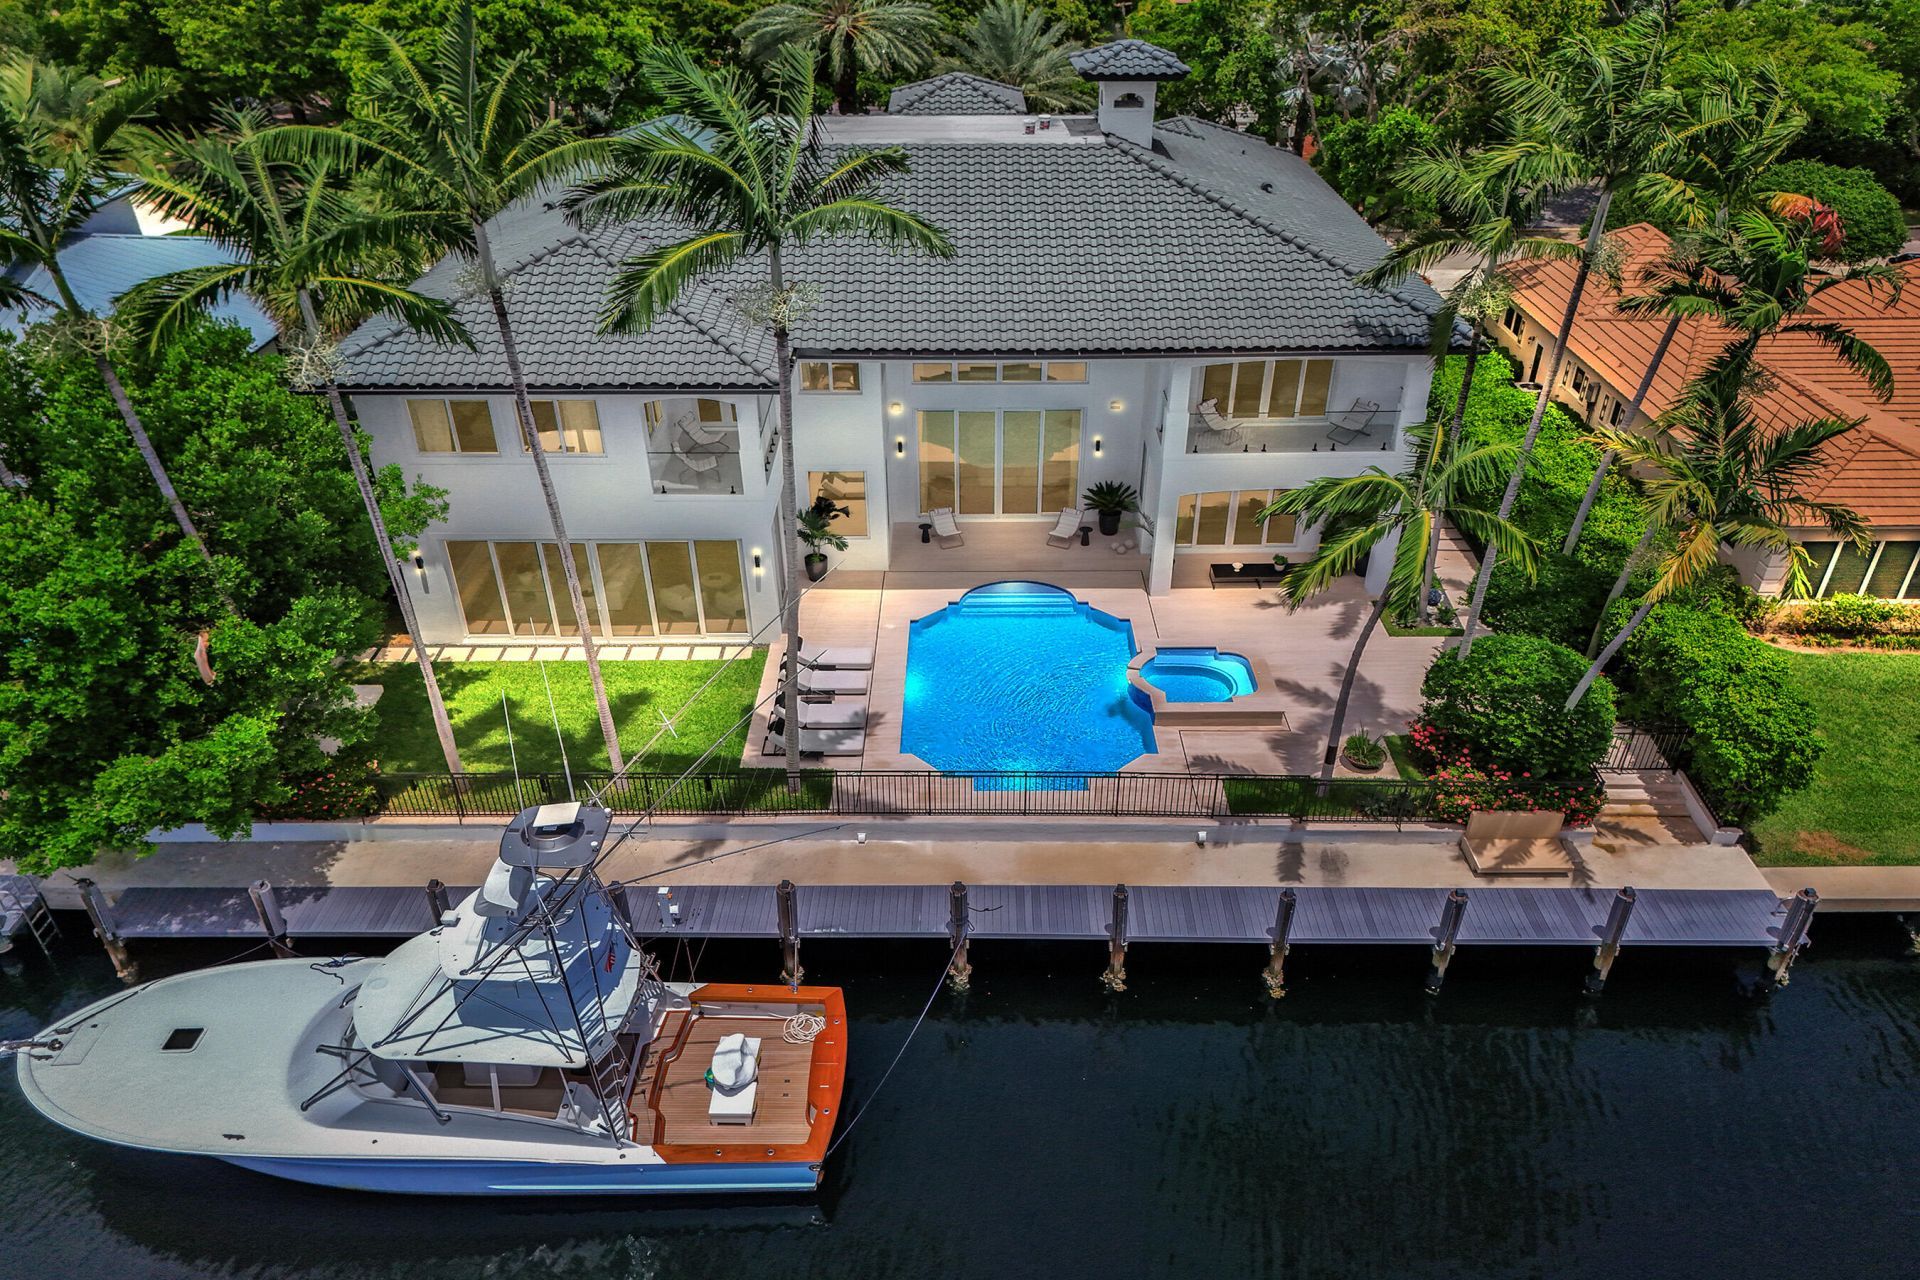
Set behind the gates of Bay Colony, this fully remodeled residence with exquisite designer finishes and exceptional Craftsmanship commands 105ft of ocean-access with no fixed bridges. Inside, soaring ceilings and walls of glass keep the water in view from nearly every room. The kitchen was built for both the everyday and the occasion: double islands, Gaggenau appliances, La Cornue range, and a dedicated coffee station. Beyond it, a bar & club room, a temperature-controlled wine room, and a private theater with full surround sound. Every bedroom is ensuite, and the primary suite adds his-and-hers baths. Electric blinds, custom window treatments, and built-in closets throughout. Minutes to Coral Ridge Country Club, Executive Airport, The Beach and Pine Crest School. Offered turnkey. A true smart home: new lighting throughout, with lighting, electric blinds, and audio all controlled from your phone or tablet. Brand-new impact windows and doors throughout. Recent capital improvements include a 2024 roof and a newer seawall and dock. The items that matter most on the water and cost the most to address later. The four-car garage is built with ceilings high enough to accommodate lifts, doubling capacity for a serious collection.
Property Features
Property Type: Residential - Single Family
Cooling: Central Air, Electric, Zoned
Fenced: Yes
Garage: 4 car attached
Heating: Central, Electric, Zoned
Home Style: Contemporary
Lot Size: 0.30 Acres
Roof Type: Barrel
Stories: 2.0
Taxes: $127,724
Year Built: 2004
Amenities
Bar
Entrance Foyer
Elevator
High Ceilings
Kitchen Island
Wet Bar
Walk-In Closet(s)
Bedroom Layout - Three Way Split
Closet Cabinetry
Upstairs Living Area
Storage
Outdoor Shower
Summer Kitchen
Pool Bathroom
Balcony
Feature Descriptions
Appliances: Electric Water Heater, Water Heater Owned, Cooktop, Dryer, Disposal, Dishwasher, Gas Range, Microwave, Refrigerator, Vented Exhaust Fan, Water Heater, Washer, Electric Cooktop, Wine Refrigerator
Association Amenities: Street Lights, Gated
Association Fee Includes: Maintenance Grounds, Security, Common Areas
Balcony: Balcony - Covered
Days on Site: 1
Exterior: CBS, Concrete Block - With Stucco
Fencing: Fenced
Fireplace: Electric
Flooring: Carpet, Marble, Wood
Furnished: Negotiable
Guest House Y/N: No
HOA Fee: $2000/ Quarterly
Laundry: Lower Level, Laundry Room, Sink
Lot: Cul-De-Sac
Lot: Cul-De-Sac
Lot Dimensions: 13,125
Other Equipment: Air Purifier
Parcel#: 494307080020
Parking: Circular Driveway, Driveway, Garage Door Opener, Paver Block, Garage, Attached Garage, Attached
Parking Notes: Circular Driveway, Driveway, Garage Door Opener, Pave
Patio/Porch: Patio - Covered, Porch - Open, Patio, Porch
Pets Allowed: Yes, No Restrictions
Pool: Gunite, Heated, In Ground, Pool/Spa Combo
Restrictions: No Restrictions
Security: Gated with Guard, Security Guard, Security Patrol
Sewer: Public Sewer
Spa: Yes
Spa: Heated, In Ground
Special View Info: Pool, Water, Canal
Sprinkler: Auto Sprinkler
SQFT Living: 7141
Structure Type: House
Swimming Pool: Yes
Total Rooms: 6
Utilities: Cable Connected, Electricity Connected, Propane, Water Connected
Utilities: Cable Connected, Electricity Connected, Propane, Water Connected
Water: Public
Water Frontage: 105
Waterfront Features: No Fixed Bridge, Ocean Access, Canal Front, Seawall, Intracoastal, Canal Width 81-120 Feet
Windows: Blinds, Storm Window(s), Tinted Windows
Local Schools
High School: Northeast
Middle School: Pompano Beach
Elementary School: McNab
Listed By / Shown By
Listed By
Agency Name: Coldwell Banker Realty
Agency Phone: 954-527-5900
Shown By
Agent Name: Jino Thomas
Agent Phone: Cell: (954) 304-5755
Agency Title: Realty 100

Estimate Your Payment
Estimated Payment
$ 44,626.31 per month $30,045.15 Principal & Interest $10,643.67 Property Tax $3,937.50 Homeowner's InsuranceChange Payment Information


Privacy Policy / DMCA Notice / ADA Accessibility


This site is hosted, designed and copyright
© 1994 - 2026 by
Delta Media Group, Inc. -- Patent Pending --
30 S Compass Drive | MLS# B26066692
This single family home located at 30 S Compass Drive, Fort Lauderdale, FL 33308 is currently listed for sale with an asking price of $13,500,000. This property was built in 2004 and has 6 bedrooms and 8 full and 1 partial baths with 9140 sq. ft. S Compass Drive is located in the BAY COLONY subdivision. Search BAY COLONY real estate on jthomas.realty100.com today.