JinoThomas

BEDS2
BATHS2 full
SQUARE FEET1,372
MLS#O6448381
STATUSActive
PROPERTY TYPEResidential - Condominium
SUBDIVISIONBAHAMA BAY A CONDO
Property Description
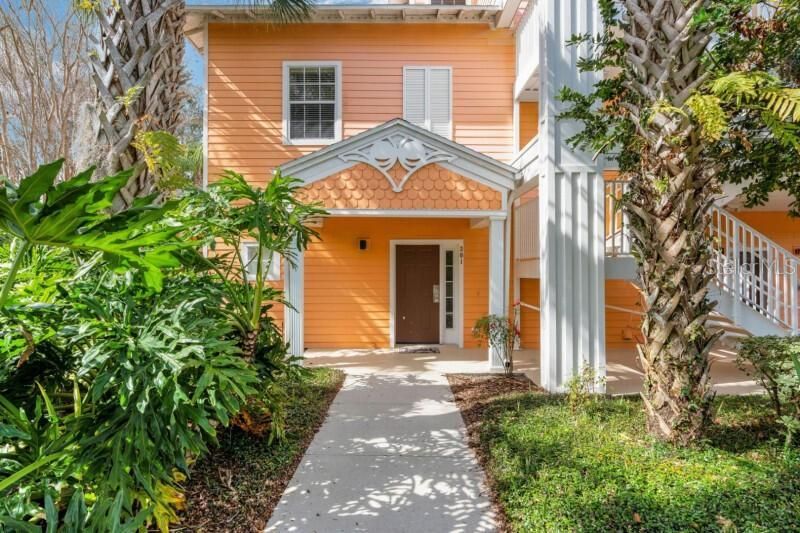
Welcome to 301 New Providence Promenade, a spacious condominium with 1,372 square feet of living space. This well-designed home features two bedrooms, providing ample space for relaxation or hosting guests. The inviting layout seamlessly integrates the living and dining areas, creating a versatile setting for everyday living and entertaining. Large windows allow for an abundance of natural light, enhancing the bright and airy atmosphere throughout. Situated in a convenient location, this condominium provides a low-maintenance lifestyle with a sense of community. Located near Polo Park East Golf Course and approximately 10 miles from Walt Disney World, the area also includes local dining and shopping options nearby. Ground-level unit with no stairs. New water heater (2023), new dryer (2022), New HVAC motor, deep cleaning and filters (2026). Does not share an entrance with any other units.
Property Features
Property Type: Residential - Condominium
Cooling: Central Air
Heating: Central
Lot Size: 0.02 Acres
Roof Type: Concrete
Stories: 1.0
Taxes: $2,728
Year Built: 2004
Amenities
Cathedral Ceiling(s)
Ceiling Fans(s)
High Ceilings
Living Room/Dining Room Combo
Open Floorplan
Thermostat
Walk-In Closet(s)
Garden
Tennis Court(s)
Feature Descriptions
Appliances: Convection Oven, Cooktop, Dishwasher, Disposal, Dryer, Electric Water Heater, Exhaust Fan, Freezer, Gas Water Heater, Microwave, Refrigerator, Washer
Community Features: Clubhouse, Gated Community - Guard, Park, Playground, Pool, Restaurant, Sidewalks, Tennis Court(s)
Condo Fee: $10/ Annual
Days on Site: 6
Directions: ACCESS to unit: After getting parking pass from gate security at any time, please stop by front desk and they will give you directions to the unit 301.
Exterior: Frame
Flood Zone Code: X
Flooring: Ceramic Tile
Foundation: Slab
HOA Fee: 650/ Monthly
HOA Y/N: Yes
Home Warranty Y/N: No
Listing Terms: Cash, Conventional, FHA, Other, VA Loan
Lot Dimensions: 0.02
Ownership: Condominium
Pets Allowed: No
Property Attached Y/N: No
Property Sub-Type: Condominium
Sewer: Public Sewer
Showing Instructions: Call Owner, See Remarks
Special Sale Provisions: None
Utilities: Cable Available, Electricity Connected, Sewer Connected
Water: Public
Water Access Y/N: No
Zoning: PUD
Local Schools
High School: Davenport High School
Middle School: Citrus Ridge
Elementary School: Citrus Ridge
Listed By / Shown By
Listed By
Agency Name: BEYCOME OF FLORIDA LLC
Agency Contact: 844-239-2663
Shown By
Agent Name: Jino Thomas
Agent Phone: Cell: (954) 304-5755
Agency Title: Realty 100

Estimate Your Payment
Estimated Payment
$ 629.84 per month $355.87 Principal & Interest $227.33 Property Tax $46.64 Homeowner's InsuranceChange Payment Information



Member Participants (and their affiliated licensees, if applicable) shall indicate on their websites that IDX information is provided exclusively for consumers’ personal non-commercial use, that it may not be used for any purpose other than to identify prospective properties consumers may be interested in purchasing, that the data is deemed reliable but is not guaranteed by MLS GRID, and that the use of the MLS GRID Data may be subject to an end user license agreement prescribed by the Member Participant’s applicable MLS if any and as amended from time to time. MLS GRID may, at its discretion, require use of other disclaimers as necessary to protect Member Participant, and/or their MLS from liability.
Based on information submitted to the MLS GRID. All data is obtained from various sources and may not have been verified by broker or MLS GRID. Supplied Open House Information is subject to change without notice. All information should be independently reviewed and verified for accuracy. Properties may or may not be listed by the office/agent presenting the information.
Privacy Policy / DMCA Notice / ADA Accessibility


This site is hosted, designed and copyright
© 1994 - 2026 by
Delta Media Group, Inc. -- Patent Pending --
301 New Providence Promenade, Unit 301 | MLS# O6448381
This condo located at 301 New Providence Promenade, Unit 301, Davenport, FL 33897 is currently listed for sale with an asking price of $159,900. This property was built in 2004 and has 2 bedrooms and 2 full baths with 1372 sq. ft. New Providence Promenade, Unit 301 is located in the BAHAMA BAY A CONDO subdivision. Search BAHAMA BAY A CONDO real estate on jthomas.realty100.com today.