JinoThomas

BEDS4
BATHS3 full
SQUARE FEET2,635
MLS#TB8517958
STATUSActive
PROPERTY TYPEResidential - Single Family
SUBDIVISIONROYAL TRAILS
Property Description
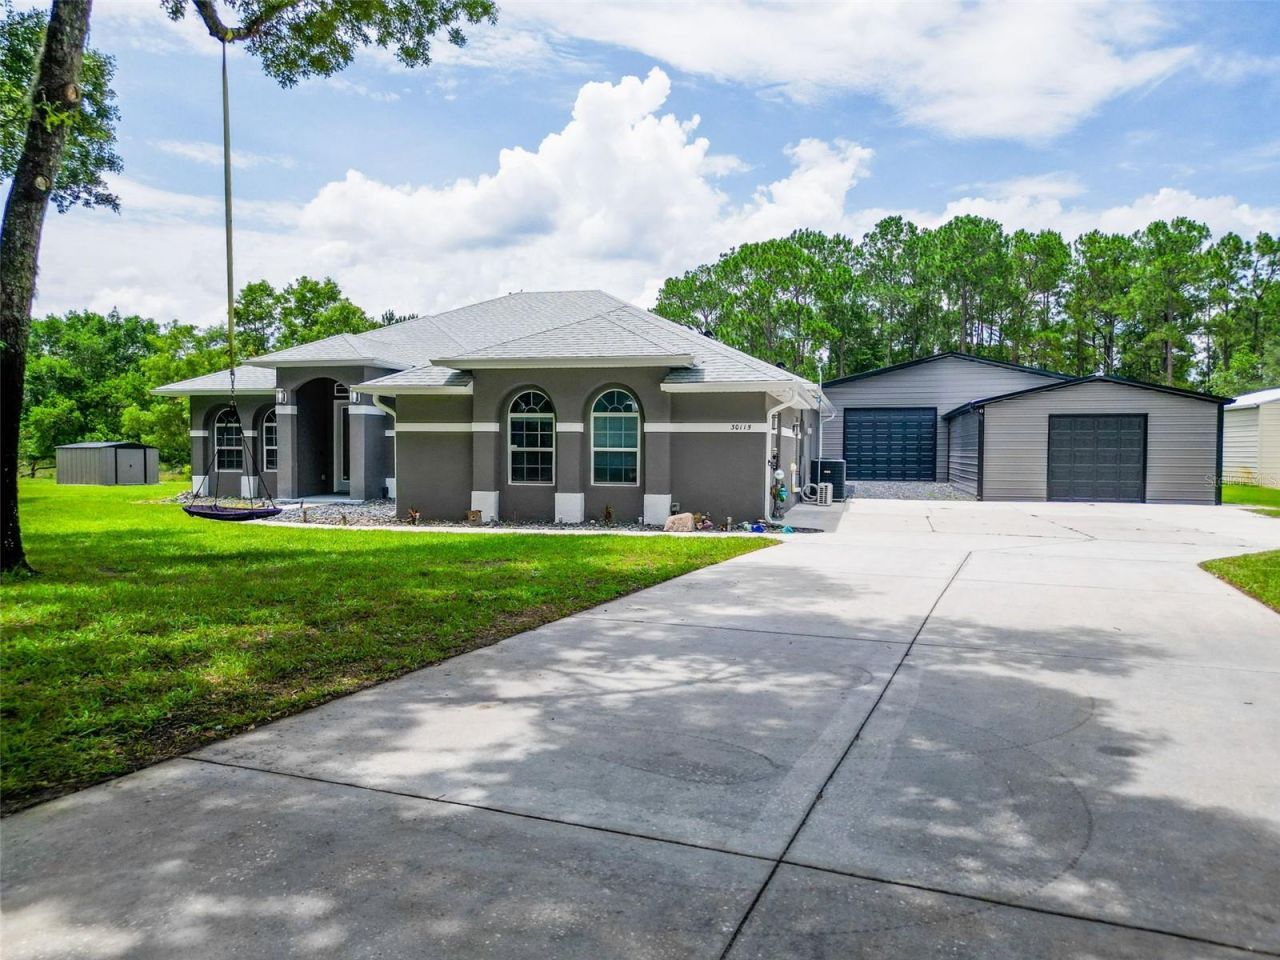
Virtually Staged. 3,100 SF Climate-Controlled Garage Complex + Pool Home on 1.04 Acres with Private Lake Access!Welcome to your own private retreat beneath the oaks. Situated on a beautifully maintained 1.04-acre homesite with no rear neighbors, this exceptional property combines approximately 2,635 square feet of living space with an incredible 3,100-square-foot climate-controlled garage complex designed for collectors, hobbyists, entrepreneurs, and anyone needing serious room to live, work, and play.Inside, you'll find soaring 12-foot ceilings, a split-bedroom floor plan, dedicated office space, and a spacious primary suite with private access to the lanai. The kitchen offers abundant cabinetry, breakfast bar seating, and a breakfast nook overlooking the pool. A private in-law suite with its own full bath provides flexible space for guests, multigenerational living, a home office, gym, or bonus room, creating a functional 4-bedroom, 3-bath layout.Step outside to your own backyard oasis featuring a screened saltwater pool with custom shade sails, mature oak trees, and plenty of room for entertaining.The true centerpiece of the property is the impressive 3,100-square-foot climate-controlled garage complex with a 5 ton HVAC in 2024. The main 40x60 building is insulated with 3 open-cell spray foam and features 12-foot walls, multiple overhead doors, compressed air lines, a floor drain, LiftMaster openers, a separate electric meter with 100-amp service, and an epoxy-finished workspace. The additional 20x20 garage and 20x15 connecting section provide even more flexibility for vehicle storage, projects, equipment, or a home-based business.Recent improvements include luxury vinyl plank flooring installed in 2022, a resort-style saltwater pool added in 2022, a 2020 HVAC system, well pump 2024 and water heater 2019. Additional features include Spectrum fiber internet, a six-zone irrigation system, horse zoning, and private access to Lake Norris for boating and fishing.Whether you're a car enthusiast, RV owner, contractor, small business owner, or simply someone looking for space and privacy, this one-of-a-kind property delivers a lifestyle that is becoming increasingly difficult to find.
Property Features
Property Type: Residential - Single Family
Cooling: Central Air
Garage: 10
Heating: Heat Recovery Unit
Lot Size: 1.00 Acres
Roof Type: Shingle
Stories: 1.0
Taxes: $4,225
Year Built: 2003
Amenities
Ceiling Fans(s)
High Ceilings
Primary Bedroom Main Floor
Split Bedroom
Thermostat
French Doors
Playground
Private Entrance
Private Yard
Rain Gutters
Storage
Feature Descriptions
Additional Rooms: Den/Library/Office, Interior In-Law Suite w/Private Entry
Appliances: Dishwasher, Dryer, Microwave, Range, Refrigerator, Washer
Association Amenities: Park
Barn Features: Pole Barn
Body of Water: LAKE NORRIS
Community Features: Clubhouse, Horses Allowed, Playground
Days on Site: 19
Directions: From downtown Deland, head West on SR 44 for 12 miles. Turn right onto Royal Trails, then Right onto W Thyme. Home will be on your left.
Exterior: Block
Fireplace: Electric, Non Wood Burning, Primary Bedroom
Flood Zone Code: X
Flooring: Ceramic Tile, Tile
Foundation: Slab
Garage Dimensions: 86x38
HOA Fee: 85/ Annually
HOA Y/N: Yes
Home Warranty Y/N: No
Listing Terms: Cash, Conventional, FHA, VA Loan
Lot: Cleared, Landscaped, Level, Oversized Lot, Private
Lot Dimensions: 1
Other Equipment: Playground, Private Entrance, Private Yard, Compressor
Other Structures: Barn(s), Shed(s), Storage, Workshop
Ownership: Fee Simple
Parking: Converted Garage, Driveway, Garage Door Opener, Golf Cart Garage, Ground Level, Oversized, RV Garage, Workshop in Garage
Parking Notes: Converted Garage, Driveway, Garage Door Opener, Golf
Patio/Porch: Patio
Pets Allowed: Yes
Pets Size: Extra Large (101+ Lbs.)
Pool: In Ground, Salt Water, Tile
Property Attached Y/N: No
Property Sub-Type: Single Family Residence
Sewer: Septic Tank
Showing Instructions: Supra Lock Box, Appointment Only, Lock Box Coded
Special Sale Provisions: None
Special View Info: Water
Swimming Pool: Yes
Utilities: Electricity Connected
Vegetation: Mature Landscaping, Oak Trees, Trees/Landscaped, Wooded
Water: Well
Water Access: Lake, Limited Access
Water Access Y/N: Yes
Waterfront Features: Boat Ramp - Private
Zoning: RES
Room Sizes
Living Room: 18x20
Dining Room: 13x10
Kitchen: 10x20
Primary Bedroom: 12x32
Bedroom 2: 11x12
Bedroom 3: 11x14
Office: 11x11
Local Schools
High School: Eustis High School
Middle School: Eustis Middle
Elementary School: Seminole Springs. Elem
Listed By / Shown By
Listed By
Agency Name: ORANGE GROVE PROPERTY SOLUTIONS
Agency Contact: 727-336-3202
Shown By
Agent Name: Jino Thomas
Agent Phone: Cell: (954) 304-5755
Agency Title: Realty 100

Estimate Your Payment
Estimated Payment
$ 2,302.69 per month $1,724.59 Principal & Interest $352.08 Property Tax $226.01 Homeowner's InsuranceChange Payment Information



Member Participants (and their affiliated licensees, if applicable) shall indicate on their websites that IDX information is provided exclusively for consumers’ personal non-commercial use, that it may not be used for any purpose other than to identify prospective properties consumers may be interested in purchasing, that the data is deemed reliable but is not guaranteed by MLS GRID, and that the use of the MLS GRID Data may be subject to an end user license agreement prescribed by the Member Participant’s applicable MLS if any and as amended from time to time. MLS GRID may, at its discretion, require use of other disclaimers as necessary to protect Member Participant, and/or their MLS from liability.
Based on information submitted to the MLS GRID. All data is obtained from various sources and may not have been verified by broker or MLS GRID. Supplied Open House Information is subject to change without notice. All information should be independently reviewed and verified for accuracy. Properties may or may not be listed by the office/agent presenting the information.
Privacy Policy / DMCA Notice / ADA Accessibility


This site is hosted, designed and copyright
© 1994 - 2026 by
Delta Media Group, Inc. -- Patent Pending --
30115 W Thyme Ave | MLS# TB8517958
This single family home located at 30115 W Thyme Ave , Eustis, FL 32736 is currently listed for sale with an asking price of $774,900. This property was built in 2003 and has 4 bedrooms and 3 full baths with 2635 sq. ft. W Thyme Ave is located in the ROYAL TRAILS subdivision. Search ROYAL TRAILS real estate on jthomas.realty100.com today.