JinoThomas

BEDS2
BATHS2 full
SQUARE FEET1,128
MLS#TB8549831
STATUSActive
PROPERTY TYPEResidential - Single Family
SUBDIVISIONMEADOWBROOK
Property Description
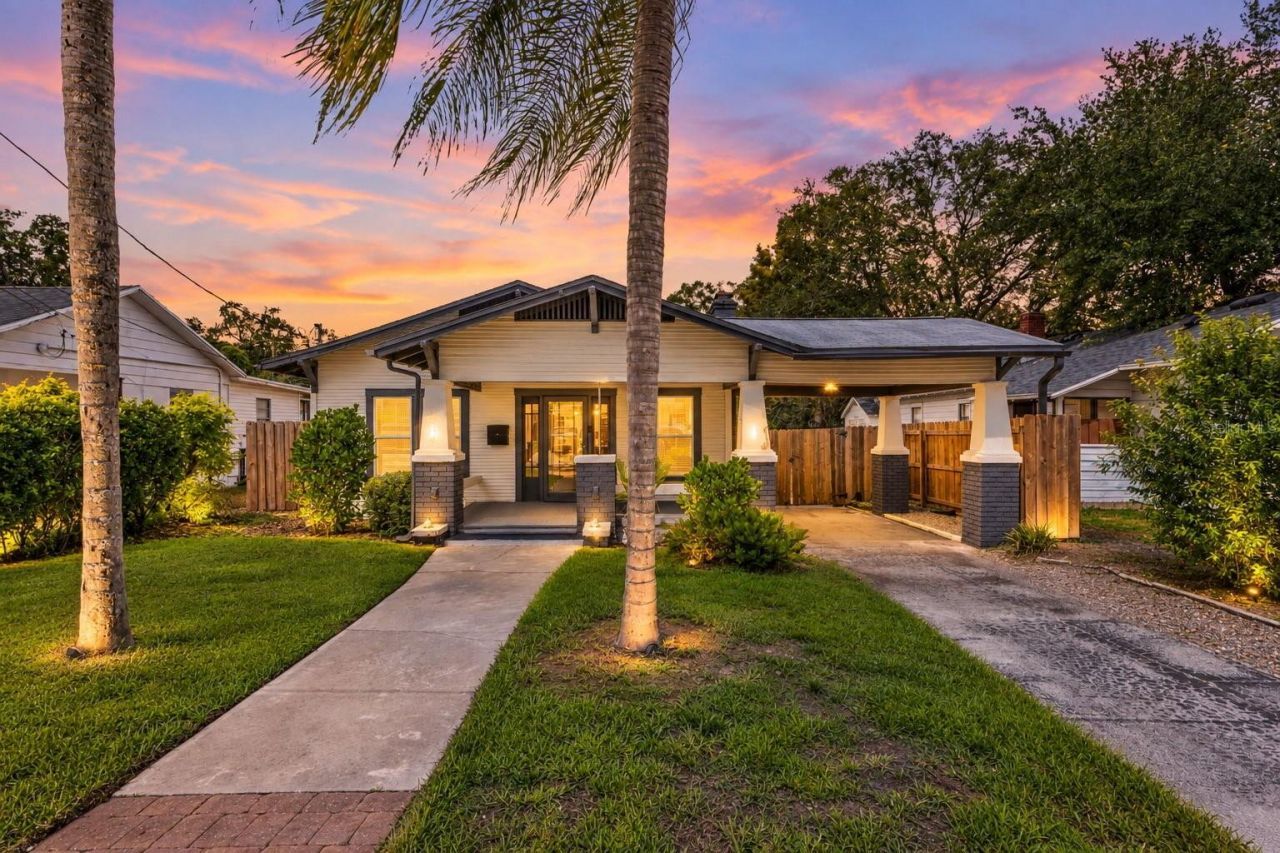
Welcome to 303 W Curtis Street, where the timeless character of a 1920s Tampa bungalow meets the style and functionality of modern living in the heart of South Seminole Heights. This beautifully updated 2-bedroom, 2-bathroom home offers 1,128 square feet of thoughtfully designed living space, filled with natural light, architectural charm and inviting details throughout. From the moment you arrive, the classic covered front porch and substantial brick columns set the tone for everything this home has to offer. Step inside to an open, airy floor plan enhanced by high ceilings and abundant windows. At the center of the living space, a striking brick fireplace accented with mosaic tile and shiplap creates a beautiful focal point while adding the warmth and character you expect from a historic Tampa bungalow. The updated kitchen is equally impressive, featuring crisp white shaker cabinetry, quartz countertops, stainless steel appliances, a farmhouse sink, floating wood shelving and bar seating. The open connection between the kitchen, dining and living areas makes the home exceptionally functional for both everyday living and entertaining. Both bedrooms are generously sized, while two beautifully updated bathrooms provide a level of comfort that's not always easy to find in a historic bungalow. The primary suite includes its own private bathroom with a glass-enclosed walk-in shower, double vanity and an adjoining walk-in closet. A dedicated laundry room with utility sink adds even more everyday convenience. Outside, the fully fenced backyard offers a private canvas for creating your own Tampa retreat-whether that means an outdoor dining area, garden, fire pit or space simply to relax and enjoy the Florida sunshine. A driveway and covered carport provide convenient off-street parking. And then there's the location. Situated in South Seminole Heights, you're surrounded by one of Tampa's most distinctive neighborhoods, known for its local restaurants, coffee shops, breweries and independent businesses. The Florida Avenue corridor is just moments away, while Downtown Tampa, Armature Works, the Tampa Riverwalk and Water Street are all within easy reach. With its combination of historic character, modern renovations, private outdoor space, no HOA and a location that puts some of Tampa's most popular destinations nearby, 303 W Curtis Street offers the kind of charm and lifestyle that make Seminole Heights so special.
Property Features
Property Type: Residential - Single Family
Cooling: Central Air
Heating: Central
Lot Size: 0.11 Acres
Roof Type: Shingle
Stories: 1.0
Taxes: $6,062
Year Built: 1927
Amenities
Eat-in Kitchen
Open Floorplan
Primary Bedroom Main Floor
Solid Surface Counters
Thermostat
Lighting
Private Mailbox
Feature Descriptions
Appliances: Dishwasher, Range, Refrigerator
Days on Site: 3
Directions: Make left onto Curtis, home is on the left.
Exterior: Frame, Wood Siding
Fireplace: Living Room
Fireplace Y/N: Yes
Flood Zone Code: X
Flooring: Laminate, Tile
Foundation: Crawlspace
Home Warranty Y/N: No
Listing Terms: Cash, Conventional, FHA
Lot Dimensions: 0.11
Ownership: Fee Simple
Property Attached Y/N: No
Property Sub-Type: Single Family Residence
Sewer: Public Sewer
Showing Instructions: Appointment Only
Special Sale Provisions: None
Utilities: BB/HS Internet Available, Electricity Connected, Sewer Connected, Water Connected
Water: Public
Water Access Y/N: No
Zoning: SH-RS
Listed By / Shown By
Listed By
Agency Name: FRANK ALBERT REALTY
Agency Contact: 813-546-2503
Shown By
Agent Name: Jino Thomas
Agent Phone: Cell: (954) 304-5755
Agency Title: Realty 100

Estimate Your Payment
Estimated Payment
$ 1,574.99 per month $945.87 Principal & Interest $505.17 Property Tax $123.96 Homeowner's InsuranceChange Payment Information



Member Participants (and their affiliated licensees, if applicable) shall indicate on their websites that IDX information is provided exclusively for consumers’ personal non-commercial use, that it may not be used for any purpose other than to identify prospective properties consumers may be interested in purchasing, that the data is deemed reliable but is not guaranteed by MLS GRID, and that the use of the MLS GRID Data may be subject to an end user license agreement prescribed by the Member Participant’s applicable MLS if any and as amended from time to time. MLS GRID may, at its discretion, require use of other disclaimers as necessary to protect Member Participant, and/or their MLS from liability.
Based on information submitted to the MLS GRID. All data is obtained from various sources and may not have been verified by broker or MLS GRID. Supplied Open House Information is subject to change without notice. All information should be independently reviewed and verified for accuracy. Properties may or may not be listed by the office/agent presenting the information.
Privacy Policy / DMCA Notice / ADA Accessibility


This site is hosted, designed and copyright
© 1994 - 2026 by
Delta Media Group, Inc. -- Patent Pending --
303 W Curtis Street | MLS# TB8549831
This single family home located at 303 W Curtis Street , Tampa, FL 33603 is currently listed for sale with an asking price of $425,000. This property was built in 1927 and has 2 bedrooms and 2 full baths with 1128 sq. ft. W Curtis Street is located in the MEADOWBROOK subdivision. Search MEADOWBROOK real estate on jthomas.realty100.com today.