JinoThomas

BEDS4
BATHS2 full
SQUARE FEET2,045
MLS#S5159174
STATUSActive
PROPERTY TYPERental - Single Family
SUBDIVISIONHIGHLANDS RESERVE
Property Description
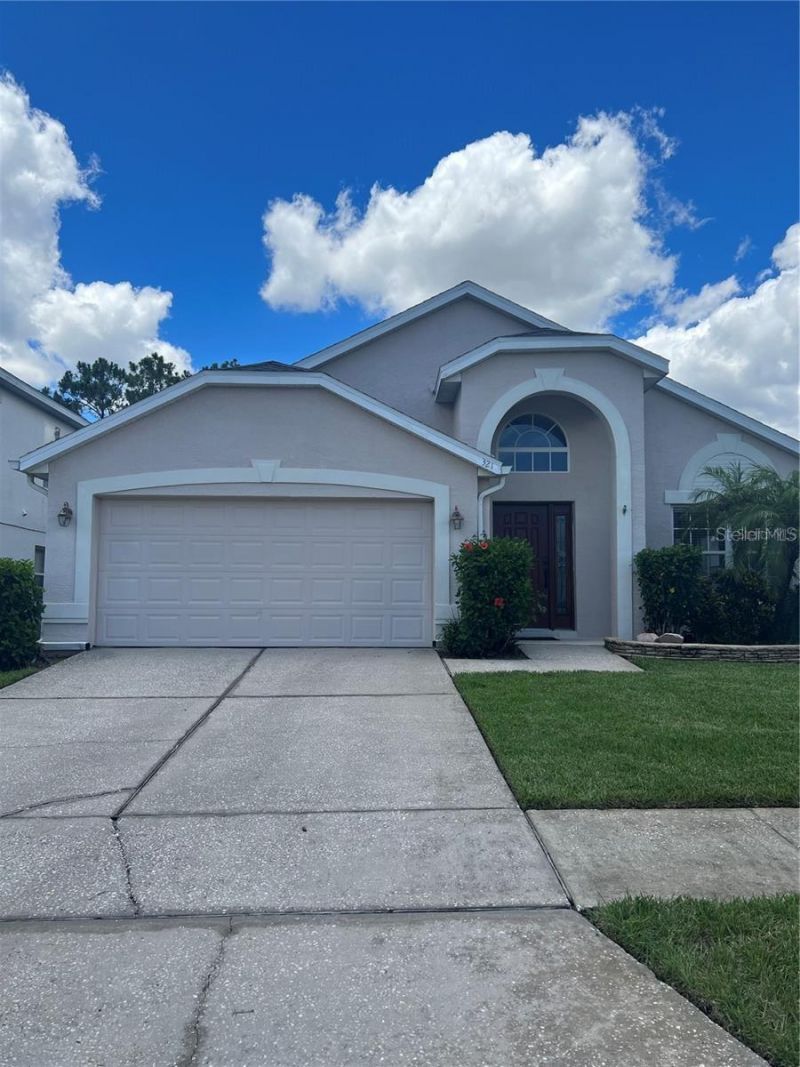
Pool House Available for Rent , Welcome to your new home! This wonderful 4-bedroom, 2-bathroom single-story pool house is located in the exclusive golf community of Highlands Reserve. Partially furnished , this beautiful Wynnewood model boasts over 2000 sq. feet of comfortable living space on one level. Featuring two spacious living areas and a large kitchen with ample counter space, this home is perfect for families or as a vacation retreat. The inviting family room overlooks the sunny pool deck, providing a great space for relaxation and entertainment. The master bedroom is generously sized, complete with a spacious closet and a spa-like bathroom featuring his and hers vanities, a garden soaking tub, and a standalone shower. The additional three bedrooms are also well-sized and share the main bathroom. Step outside to the expansive pool deck with a shady lanai, perfect for alfresco dining. There's plenty of space for loungers, and the sparkling blue pool is incredibly inviting. Enjoy lovely views of the golf course from the pool deck, with a hedge providing that extra bit of privacy. Located close to shops, restaurants, and the famous Florida theme parks, Highlands Reserve is an exclusive golf community. Don't miss out on this rare opportunity to rent a single-story golf frontage home.
Property Features
Property Type: Rental - Single Family
Cooling: Central Air
Heating: Central, Electric
Lot Size: 0.14 Acres
Stories: 1.0
Year Built: 2000
Amenities
Ceiling Fans(s)
Feature Descriptions
Appliances: Cooktop, Dishwasher, Disposal, Dryer, Electric Water Heater, Exhaust Fan, Microwave, Washer
Association Amenities: Golf Course, Park, Playground, Pool, Tennis Court(s)
Community Features: Golf Carts OK, Golf, Park, Pool, Tennis Court(s)
Days on Site: 9
Directions: From Highway 192 go south on Highway 27 to turn right on Sand Mine Road. Turn first left into Highlands Reserve.
Flood Zone Code: .
HOA Y/N: Yes
Home Warranty Y/N: No
Lease Terms: Twelve Months
Lot Dimensions: 0.14
Number of Pets: 1
Pets Allowed: Breed Restrictions, Cats OK, Dogs OK
Pets Restrictions: Domestic pets only. No aggressive breeds. Must be on leash at all times.
Pets Size: Small (16-35 Lbs.)
Pool: In Ground, Lighting, Pool Alarm, Screen Enclosure
Property Attached Y/N: No
Property Sub-Type: Single Family Residence
Showing Instructions: Appointment Only, Combination Lock Box, ShowingTime
Swimming Pool: Yes
Water Access Y/N: No
Local Schools
High School: Davenport High School
Middle School: Citrus Ridge
Elementary School: Citrus Ridge
Listed By / Shown By
Listed By
Agency Name: MY REALTY GROUP, LLC.
Agency Contact: 786-847-7421
Shown By
Agent Name: Jino Thomas
Agent Phone: Cell: (954) 304-5755
Agency Title: Realty 100




Member Participants (and their affiliated licensees, if applicable) shall indicate on their websites that IDX information is provided exclusively for consumers’ personal non-commercial use, that it may not be used for any purpose other than to identify prospective properties consumers may be interested in purchasing, that the data is deemed reliable but is not guaranteed by MLS GRID, and that the use of the MLS GRID Data may be subject to an end user license agreement prescribed by the Member Participant’s applicable MLS if any and as amended from time to time. MLS GRID may, at its discretion, require use of other disclaimers as necessary to protect Member Participant, and/or their MLS from liability.
Based on information submitted to the MLS GRID. All data is obtained from various sources and may not have been verified by broker or MLS GRID. Supplied Open House Information is subject to change without notice. All information should be independently reviewed and verified for accuracy. Properties may or may not be listed by the office/agent presenting the information.
Privacy Policy / DMCA Notice / ADA Accessibility


This site is hosted, designed and copyright
© 1994 - 2026 by
Delta Media Group, Inc. -- Patent Pending --
321 Troon Circle | MLS# S5159174
This property located at 321 Troon Circle , Davenport, FL 33897 is currently listed for rent with an asking price of $2,750 / Monthly. Search Davenport real estate on jthomas.realty100.com today.