JinoThomas

BEDS4
BATHS2 full
SQUARE FEET1,425
MLS#A12086881
STATUSActive
PROPERTY TYPEResidential - Single Family
SUBDIVISIONLESLIE PATIO HOMES SEC 4
Property Description
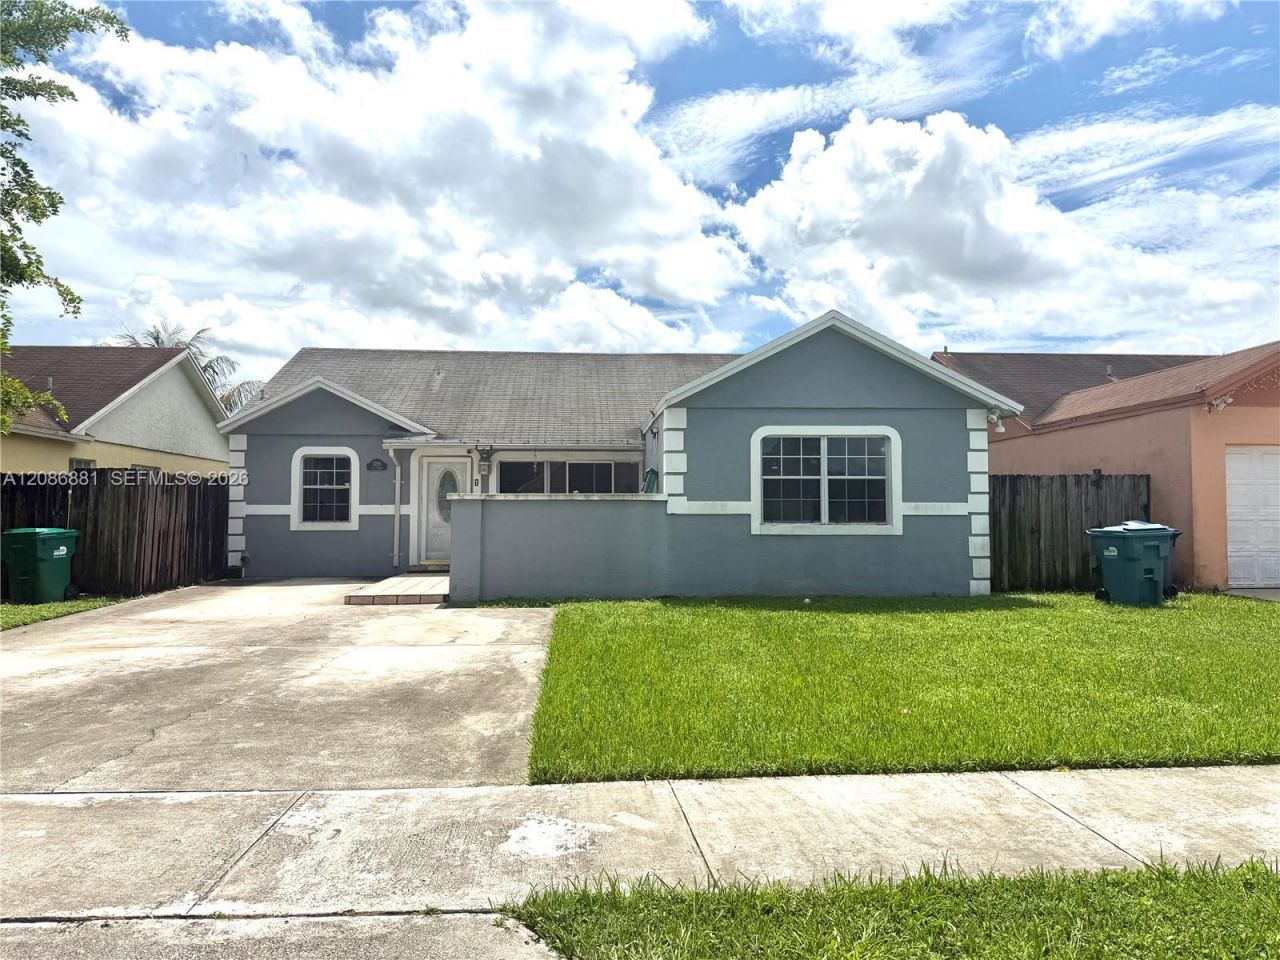
Welcome to the beautiful Miami Gardens, the perfect starter home for a growing family 4-bedroom, 2-bathroom home. Very bright and spacious living areas perfect for entertaining. The home is incredibly clean and comes fully equipped for your convenience. Experience your own private backyard oasis, featuring a large patio perfect for weekend BBQs and a sturdy shed for all your storage needs. The location is nothing short of amazing?you are perfectly positioned in the heart of the action, excellent schools, and convenient! Youre just minutes away from the world-renowned Hard Rock Stadium, a variety of bustling shopping plazas, and endless dining options. Quick access to major highways, this home offers the perfect blend of suburban tranquility and city excitement. Dont miss your chance to own a home this well-maintained?schedule your tour today and experience the best of Miami Gardens living before its gone!
Property Features
Property Type: Residential - Single Family
Cooling: Ceiling Fan(s), Central Air
Heating: Central
Home Style: Detached, One Story
Lot Size: 0.13 Acres
Roof Type: Shingle
Taxes: $4,414
Year Built: 1992
Amenities
First Floor Entry
Family Room
Feature Descriptions
Appliances: Dryer, Electric Range, Electric Water Heater, Refrigerator, Washer
Community Features: Street Lights
Crops Included Y/N: No
Days on Site: 6
Exterior: CBS Construction
Flooring: Tile
Home Warranty Y/N: No
Lease Considered Y/N: No
Listing Terms: All Cash, Conventional, FHA, FHA-Va Approved
Lot: Less Than 1/4 Acre Lot
Parcel#: 34-11-33-028-0130
Parking: Driveway
Parking Notes: Driveway
Patio/Porch: Open Porch
Property Attached Y/N: No
Property Sub-Type: Single Family Residence
Sewer: Public Sewer
Special View Info: None
Water: Municipal Water
Local Schools
Middle School: Carol City
Elementary School: Brentwood
Listed By / Shown By
Listed By
Agency Name: Motion Realty Group LLC
Agency Phone: 954-573-1000
Shown By
Agent Name: Jino Thomas
Agent Phone: Cell: (954) 304-5755
Agency Title: Realty 100

Estimate Your Payment
Estimated Payment
$ 1,752.31 per month $1,224.06 Principal & Interest $367.83 Property Tax $160.42 Homeowner's InsuranceChange Payment Information


Privacy Policy / DMCA Notice / ADA Accessibility


This site is hosted, designed and copyright
© 1994 - 2026 by
Delta Media Group, Inc. -- Patent Pending --
3226 NW 203rd St | MLS# A12086881
This single family home located at 3226 NW 203rd St, Miami Gardens, FL 33056 is currently listed for sale with an asking price of $550,000. This property was built in 1992 and has 4 bedrooms and 2 full baths with 1425 sq. ft. NW 203rd St is located in the LESLIE PATIO HOMES SEC 4 subdivision. Search LESLIE PATIO HOMES SEC 4 real estate on jthomas.realty100.com today.