JinoThomas

BEDS2
BATHS2 full
SQUARE FEET1,530
MLS#L4966323
STATUSActive
PROPERTY TYPEResidential - Single Family
SUBDIVISIONHIGHLAND FAIRWAYS
Property Description
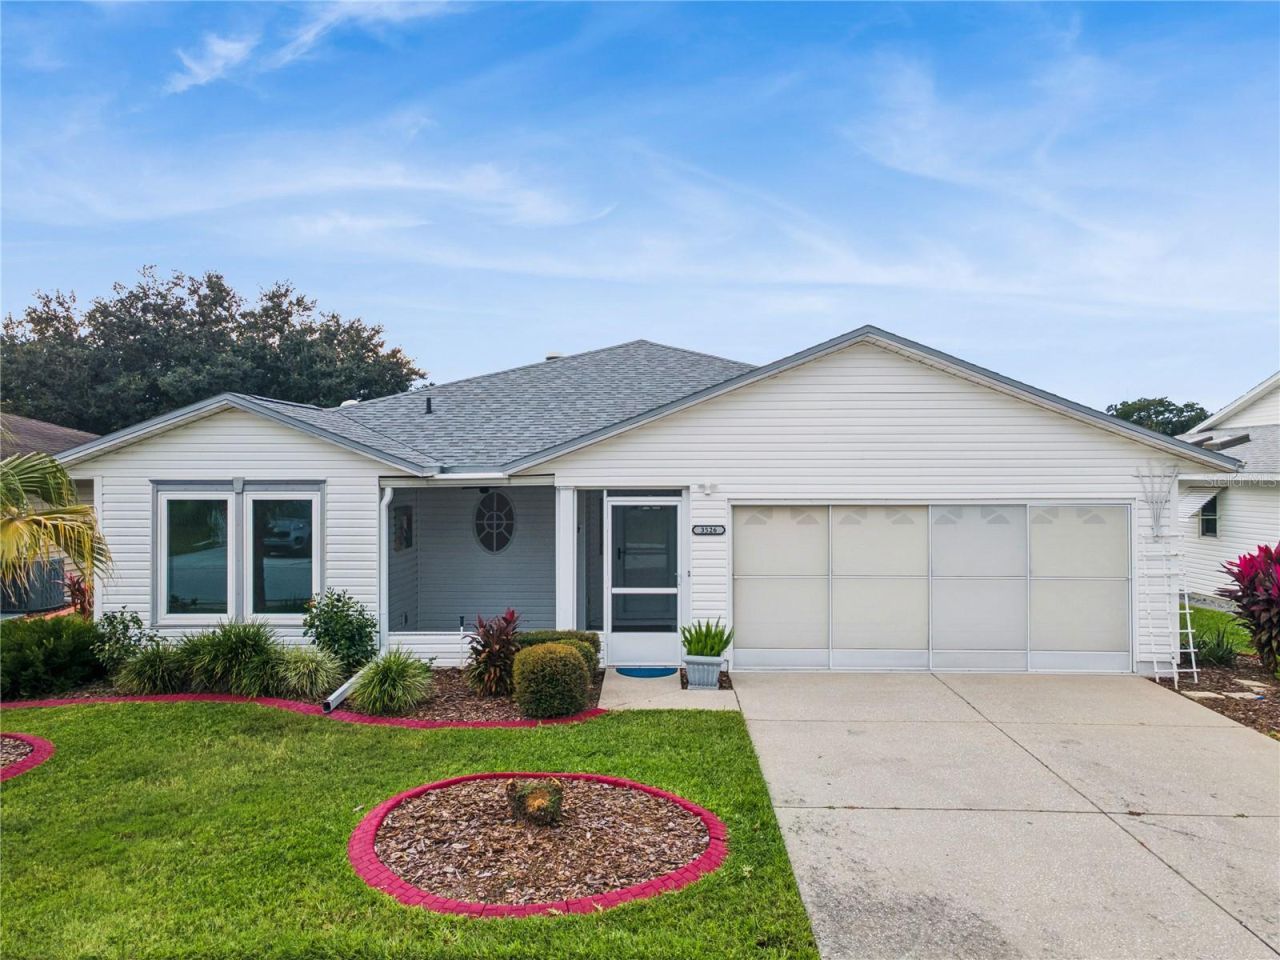
Welcome to this beautifully maintained home in the highly sought-after 55+ golf community of Highland Fairways, a desirable mid-Florida destination for enjoying the best of the Florida lifestyle. From the moment you arrive, the enclosed front porch offers a warm welcome, while the living room showcases a stunning, unobstructed view of the golf course-a beautiful backdrop to enjoy every day.Thoughtful updates throughout the home include an updated kitchen, remodeled bathrooms, newer flooring, and a 2024 roof. The dishwasher is brand new, adding another modern convenience.The primary suite features a beautifully remodeled, zero-entry shower and dual sinks, combining style, comfort, and accessibility. Both bedrooms have spacious walk-in closets. The second bedroom is especially versatile, featuring direct access to the second bathroom, making it an ideal option for guests, roommates, or anyone looking for a private second suite.An indoor laundry room adds everyday convenience, while the enclosed lanai provides a wonderful additional sitting area where you can relax, enjoy your morning coffee, and watch golfers right in your backyard!Highland Fairways is known for its vibrant, active community and welcoming atmosphere. Residents enjoy monthly dances, nightly card games, potluck dinners, special performances, and an impressive selection of amenities, including a sparkling community pool, bocce ball, tennis courts, shuffleboard, billiards, and more.Even better, the HOA includes cable, internet, and lawn care, making it easier to spend less time on maintenance and more time enjoying everything this community has.Come discover the comfort, convenience, golf course views, and active lifestyle waiting for you in Highland Fairways. Florida living at its best! conveniently located just off a 1-4!!
Property Features
Property Type: Residential - Single Family
Cooling: Central Air
Heating: Electric
Lot Size: 0.12 Acres
Roof Type: Shingle
Stories: 1.0
Taxes: $2,125
Year Built: 1994
Amenities
Open Floorplan
Split Bedroom
Walk-In Closet(s)
Window Treatments
Sidewalk
Feature Descriptions
Additional Rooms: Bonus Room
Appliances: Disposal, Dryer, Microwave, Range, Refrigerator, Washer
Association Amenities: Cable TV, Clubhouse, Fitness Center, Gated, Golf Course, Pickleball Court(s), Pool, Recreation Facilities, Sauna, Shuffleboard Court, Spa/Hot Tub, Tennis Court(s)
Community Features: Buyer Approval Required, Clubhouse, Community Mailbox, Deed Restrictions, Gated Community - No Guard, Golf Carts OK, Golf, Pool, Sidewalks, Tennis Court(s)
Directions: Take exit 31 toward FL-539/Kathleen/Lakeland. Use the right lane to turn right onto County Rd. Turn right onto Griffin Rd. Turn left onto Highland Fairways Blvd. Turn right onto Innisbrook Dr, destination will be on the left.
Exterior: Vinyl Siding, Frame
Flood Zone Code: X
Flooring: Ceramic Tile, Laminate
Foundation: Slab
HOA Fee: 239.5/ Monthly
HOA Y/N: Yes
Home Warranty Y/N: No
Hot Tub: Yes
Listing Terms: Cash, Conventional, FHA, VA Loan
Lot Dimensions: 0.12
Number of Pets: 3
Other Equipment: Irrigation Equipment
Ownership: Fee Simple
Patio/Porch: Enclosed, Front Porch, Porch, Rear Porch, Screened
Pets Allowed: Number Limit
Pets Restrictions: Buyer to confirm information with association.
Property Attached Y/N: No
Property Sub-Type: Single Family Residence
Senior Community: Yes
Sewer: Public Sewer
Showing Instructions: Coming Soon - Allowing Showings, Lock Box Electronic
Special Sale Provisions: None
Utilities: Cable Available, Electricity Connected, Public, Sprinkler Meter, Underground Utilities, Water Connected
Water: Public
Water Access Y/N: No
Room Sizes
Living Room: 22x18
Kitchen: 20x9
Bonus Room: 14x7
Primary Bedroom: 13x12
Bedroom 2: 16x10
Listed By / Shown By
Listed By
Agency Name: COLDWELL BANKER REALTY
Agency Contact: 863-687-2233
Shown By
Agent Name: Jino Thomas
Agent Phone: Cell: (954) 304-5755
Agency Title: Realty 100

Estimate Your Payment
Estimated Payment
$ 839.12 per month $585.32 Principal & Interest $177.08 Property Tax $76.71 Homeowner's InsuranceChange Payment Information



Member Participants (and their affiliated licensees, if applicable) shall indicate on their websites that IDX information is provided exclusively for consumers’ personal non-commercial use, that it may not be used for any purpose other than to identify prospective properties consumers may be interested in purchasing, that the data is deemed reliable but is not guaranteed by MLS GRID, and that the use of the MLS GRID Data may be subject to an end user license agreement prescribed by the Member Participant’s applicable MLS if any and as amended from time to time. MLS GRID may, at its discretion, require use of other disclaimers as necessary to protect Member Participant, and/or their MLS from liability.
Based on information submitted to the MLS GRID. All data is obtained from various sources and may not have been verified by broker or MLS GRID. Supplied Open House Information is subject to change without notice. All information should be independently reviewed and verified for accuracy. Properties may or may not be listed by the office/agent presenting the information.
Privacy Policy / DMCA Notice / ADA Accessibility


This site is hosted, designed and copyright
© 1994 - 2026 by
Delta Media Group, Inc. -- Patent Pending --
3526 Innisbrook Drive | MLS# L4966323
This single family home located at 3526 Innisbrook Drive , Lakeland, FL 33810 is currently listed for sale with an asking price of $263,000. This property was built in 1994 and has 2 bedrooms and 2 full baths with 1530 sq. ft. Innisbrook Drive is located in the HIGHLAND FAIRWAYS subdivision. Search HIGHLAND FAIRWAYS real estate on jthomas.realty100.com today.