JinoThomas

BEDS1
BATHS1 full 1 partial
SQUARE FEET720
MLS#B26071505
STATUSActive
PROPERTY TYPERental - Condominium
SUBDIVISIONKINGS POINT SAXONY CONDOS
Property Description
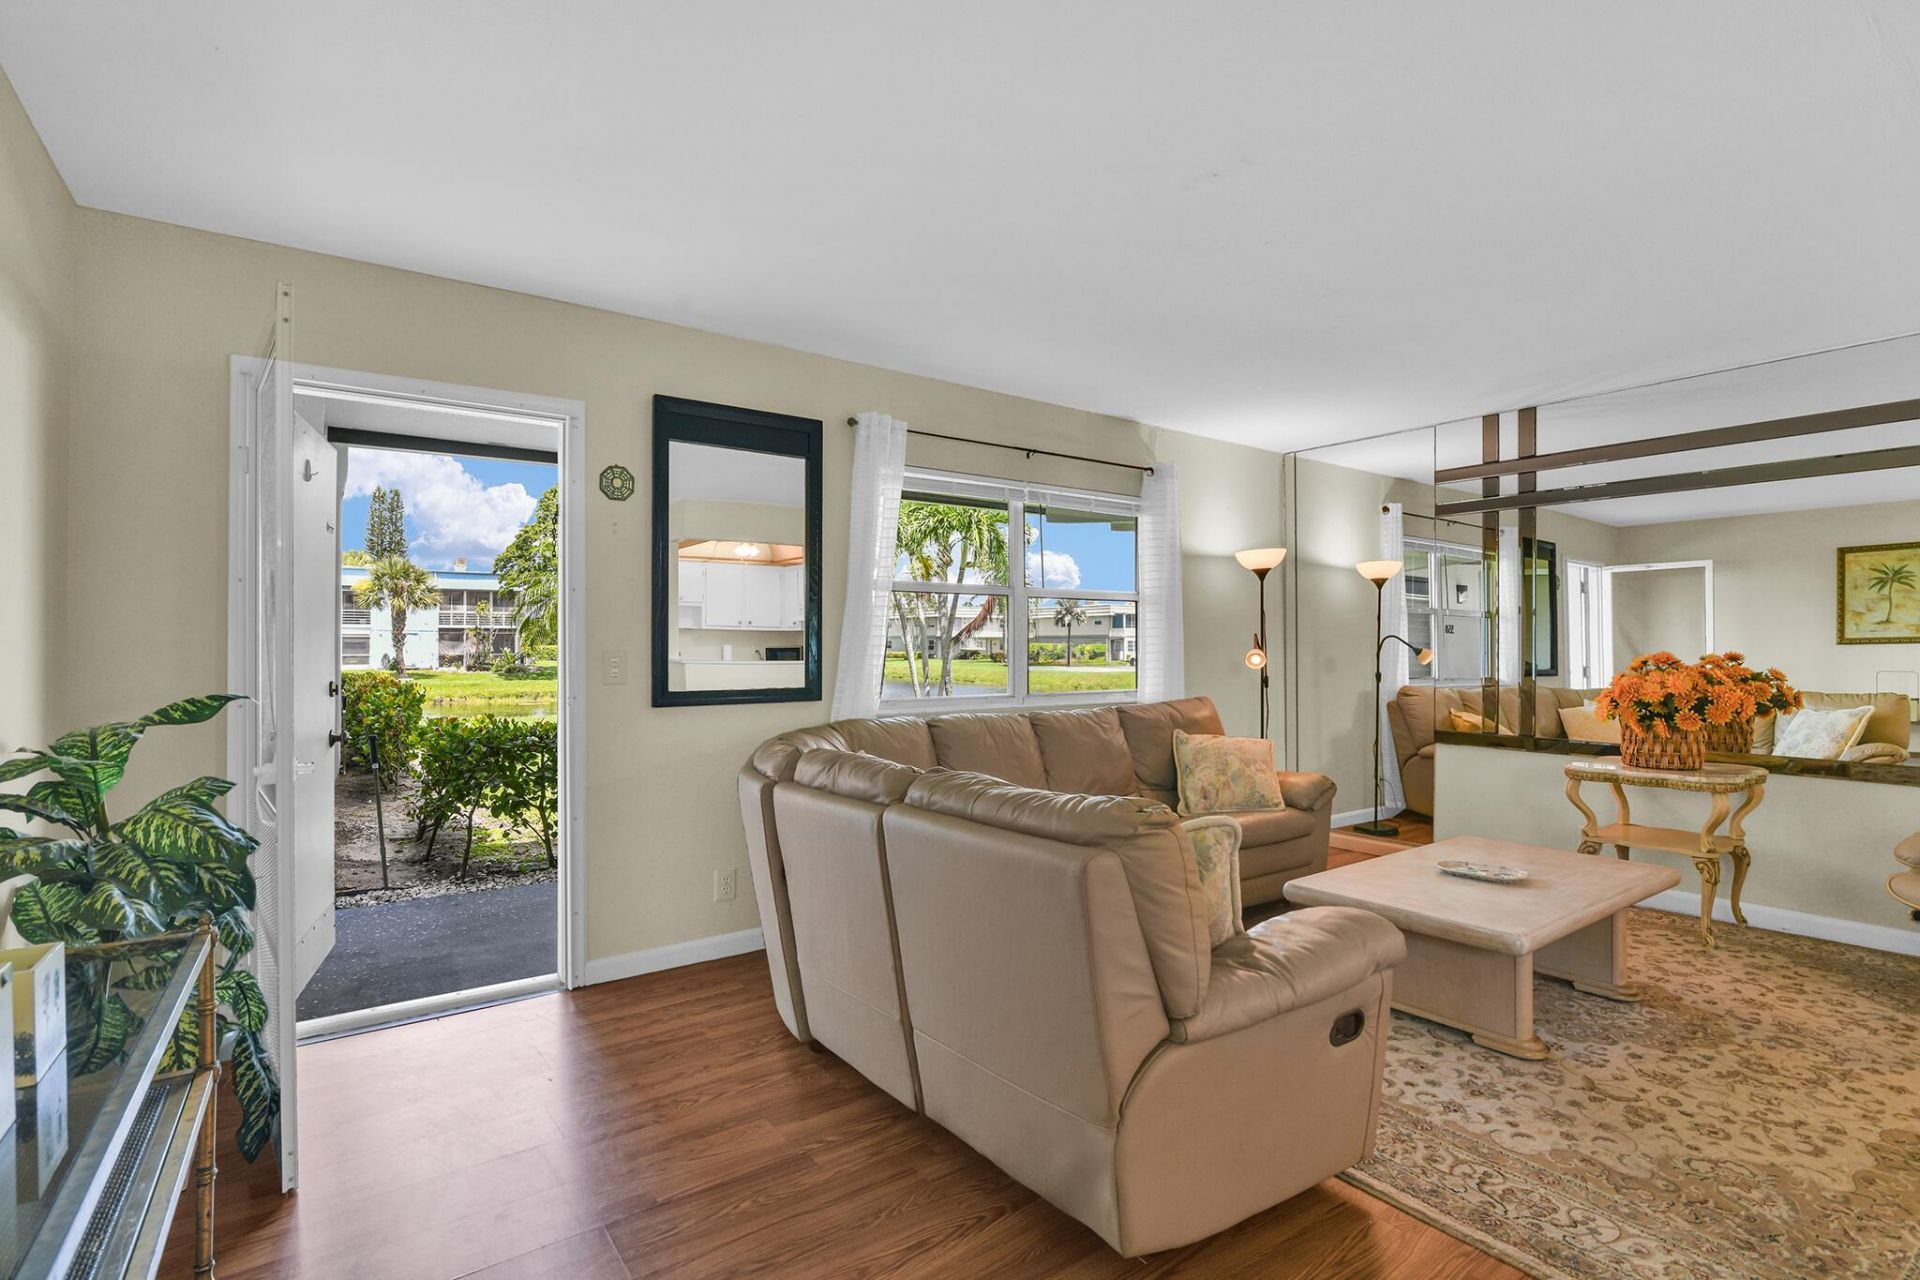
WATERFRONT VIEWS on the GROUND FLOOR of this fully furnished, move-in-ready, corner unit in the gated 55+ community of Kings Point Golf & Country Club is *AVAILABLE STARTING JANUARY 1, 2027* This ground-floor residence has no stairs, a private in-unit washer and dryer, and water views from the kitchen, dining area, and living room. Live the Florida resort lifestyle with access to three newly renovated clubhouses, a 1,200-seat theater presenting movies and live stage performances, two fitness centers, card rooms, craft rooms, and more than 40 clubs and activities ranging from debate and mahjong to fishing and other seasonal gatherings. Community amenities include 3 indoor pools, 5 outdoor pools, two 18-hole golf courses with optional golf membership, and much more! Eight total saltwater swimming pools, two Robert Trent Jones-designed 18-hole golf courses with optional golf membership, tennis, pickleball, bocce, and shuffleboard courts, an on-site caf?, and courtesy shuttle service to community facilities and nearby destinations. Located approximately 6 miles from Delray Beach's sandy shoreline and close to the dining, shopping, art galleries, and entertainment of historic Atlantic Avenue. Kings Point has something for everyone. See what all the hype is about. Bring all offers! One resident must be 55 years of age or older. Some photos may be virtually staged.
Property Features
Property Type: Rental - Condominium
Cooling: Central Air, Ceiling Fan(s), Central Individual
Heating: Central, Central Individual
Roof Type: Concrete, Flat, Pre-Stressed
Stories: 1.0
Year Built: 1974
Amenities
Custom Mirrors
Storage
Lighting
Feature Descriptions
Appliances: Electric Water Heater, Dryer, Disposal, Dishwasher, Electric Range, Microwave, Refrigerator, Water Heater, Washer, Range
Association Amenities: Picnic Area, Billiard Room, Elevator(s), Fitness Center, Golf Course, Game Room, Hot Water, Indoor Pool, Jogging Path, Management, Parking, Pool, Shuffleboard Court, Spa/Hot Tub, Tennis Court(s), Workshop Area, Manager On Site, Bocce Ball, Cafe/Restaurant, Community Room, Courtesy Bus, Heated Pool, Hobby Room, Library, Lobby, Maintained Community, Pickleball Court(s), Putting Green, Sidewalks, Street Lights, Security, Recreation Facilities
Days on Site: 1
Deposit Information: Cleaning Fee, First, Last & Security Deposit Due Prior to Move-In
Exterior: Stucco, CBS, Concrete Block - With Stucco
Flooring: Carpet, Ceramic Tile, Laminate, Tile
Furnished: Negotiable
Hot Tub: Yes
Laundry: Laundry Closet, Electric Dryer Hookup, Inside, Main Level, In Unit, Washer Hookup
Lot: Sidewalks
Lot: Sidewalks
Parcel#: 00424622090083590
Parking: Assigned, Guest, Open, See Remarks
Parking Notes: Assigned, Guest, Open, See Remarks
Patio/Porch: Porch - Screened, Porch
Pets Allowed: No
Rental Term: Annual (1 Year or More)
Restrictions: Limited # Vehicles, No Smoking, Parking - No Boat, Parking - No Commercial Vehicles, Parking - No Motorc
Security: Gated with Guard, Security Guard, Security Patrol, Security Gate
Sewer: Public Sewer
Spa: Yes
Spa: Heated, In Ground
Special View Info: Garden, Water, Canal
SQFT Living: 720
Tenant Pays: Electricity, Water, Internet
Total Rooms: 6
Utilities: Cable Available, Electricity Connected, Sewer Connected, Water Connected
Utilities: Cable Available, Electricity Connected, Sewer Connected, Water Connected
Waterfront Features: Canal Front, Canal Width 81-120 Feet
Windows: Blinds, Drapes, Rods, Single Hung Metal
Room Sizes
Dining Room: 10.5 X 10 Level Main
Kitchen: 8 X 9 Level Main
Laundry: 5 X 3 Level Main
Living Room: 13 X 19 Level Main
Primary Bedroom: 11.5 X 16 Level Main
Florida Room: 6 X 18 Level Main
Local Schools
High School: Spanish River
Middle School: Carver Community
Elementary School: Orchard View
Listed By / Shown By
Listed By
Agency Name: EXP Realty LLC
Agency Phone: 888-883-8509
Shown By
Agent Name: Jino Thomas
Agent Phone: Cell: (954) 304-5755
Agency Title: Realty 100



Privacy Policy / DMCA Notice / ADA Accessibility


This site is hosted, designed and copyright
© 1994 - 2026 by
Delta Media Group, Inc. -- Patent Pending --
359 Saxony Trail, Unit H | MLS# B26071505
This property located at 359 Saxony Trail, Unit H, Delray Beach, FL 33446 is currently listed for rent with an asking price of $1,700 / Annual (1 Year or More). Search Delray Beach real estate on jthomas.realty100.com today.