JinoThomas

BEDS3
BATHS2 full
SQUARE FEET2,090
MLS#C7531865
STATUSPending
PROPERTY TYPEResidential - Single Family
SUBDIVISIONPUNTA GORDA ISLES
Property Description
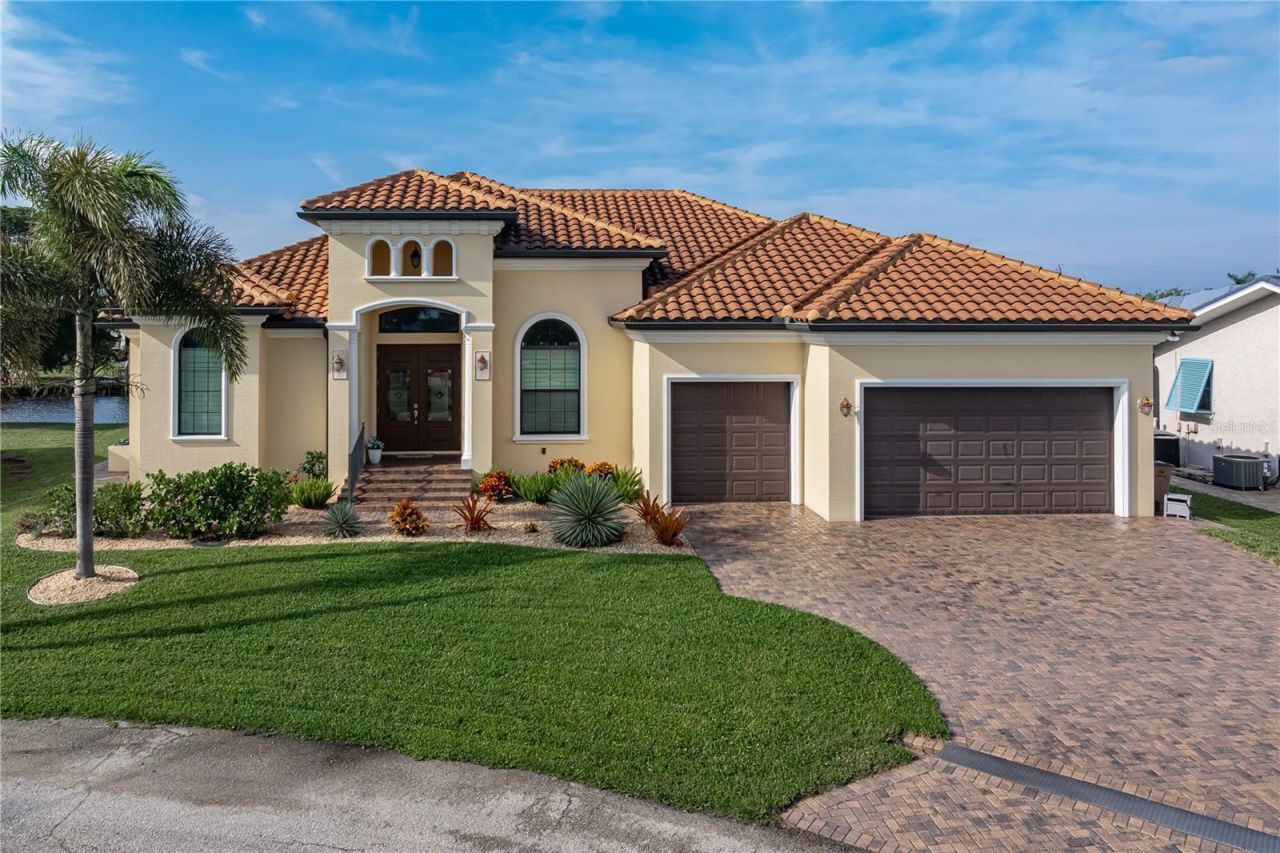
Under contract-accepting backup offers. EXCEPTIONAL PGI WATERFRONT HOME W/POOL, SPA & NEW DOCK! LOOKING FOR A WATERFRONT HOME THAT HAS IT ALL? This beautifully appointed 3 bed/2 bath Punta Gorda Isles home offers 2,090 sq ft of living space, a heated saltwater pool w/spa & 95 ft of seawall w/NEW concrete dock and 10,000-lb boat lift! Situated on a cul-de-sac lot w/quick powerboat access to Charlotte Harbor, this home boasts exceptional architectural details, a spacious 3-CAR GARAGE & desirable SOUTHWESTERN REAR EXPOSURE for spectacular canal sunsets. Meticulously maintained landscaping, brick paver driveway & double entry doors w/decorative beveled glass create impressive curb appeal. Inside, a dramatic foyer w/soaring ceilings & decorative columns opens to an elegant formal dining area & spacious great room featuring a striking 14-ft coffered ceiling w/crown molding. Beautiful chiseled-edge travertine flooring flows throughout the home, while French doors connect the living spaces to the pool & waterfront. The gourmet kitchen features rich wood cabinetry w/soft-close doors & drawers, beveled-edge granite counters, spacious island w/breakfast bar, tumbled marble backsplash, Kenmore Elite stainless appliances, gas cooktop, built-in oven & microwave, reverse osmosis filtration & walk-in pantry. An adjoining breakfast nook w/mitered aquarium glass overlooks the pool & canal. Plantation shutters throughout add an elegant finishing touch. The split-bedroom floor plan offers privacy for owners & guests. The primary suite features crown molding, French doors opening to the lanai, custom closet organizers & a luxurious bath w/dual granite vanities, jetted tub & travertine walk-in shower w/multiple showerheads. Two spacious guest bedrooms & a beautifully appointed guest bath are separated from the main living area by a pocket door. OUTDOOR LIVING AT ITS BEST! The screened lanai features a heated saltwater pool w/attached spa, brick paver deck, spacious covered entertaining area & summer kitchen w/built-in gas grill. Relax poolside, enjoy dinner overlooking the canal or unwind in the spa as the sun sets over the water. Mature tropical landscaping, including striking agave plants, complements the waterfront setting. BOATERS WILL LOVE THE ACCESS! With 95 FT OF SEAWALL, a NEW concrete dock & 10,000-LB BOAT LIFT in your backyard, your boat is ready whenever you are. Reach Charlotte Harbor in under 15 minutes by powerboat for fishing, cruising & exploring Southwest Florida's coastal destinations. Additional features include impact-resistant, double-pane Low-E windows & doors, accordion shutters on the lanai, Icynene insulation, solid-core interior doors, tankless water heater, 250-gallon underground propane tank, security system & insulated THREE-CAR GARAGE w/8-ft hurricane-impact overhead doors. Beyond the waterfront, the Punta Gorda lifestyle offers plenty to enjoy! The Punta Gorda Isles Civic Association (PGICA) brings neighbors together through boating, social, travel & special-interest clubs, offering opportunities to build friendships & share interests. Fishermen's Village, Gilchrist Park, the Linear Park walking trail & downtown dining and shopping are close by. With spectacular sunsets, outstanding boating access & so much to enjoy right outside your door, this is Florida living at its finest! MAKE AN APPOINTMENT TODAY!
Property Features
Property Type: Residential - Single Family
Cooling: Central Air
Garage: 3 car attached
Heating: Central, Electric
Home Style: Custom, Florida, Mediterranean
Lot Size: 0.21 Acres
Roof Type: Tile
Stories: 1.0
Taxes: $9,802
Year Built: 2014
Amenities
Ceiling Fans(s)
Coffered Ceiling(s)
Crown Molding
High Ceilings
Open Floorplan
Solid Wood Cabinets
Split Bedroom
Stone Counters
Walk-In Closet(s)
Hurricane Shutters
Outdoor Kitchen
Rain Gutters
Feature Descriptions
Additional Rooms: Breakfast Room Separate, Formal Dining Room Separate, Great Room, Inside Utility
Appliances: Built-In Oven, Dishwasher, Disposal, Dryer, Gas Cooktop, Kitchen Reverse Osmosis System, Microwave, Refrigerator, Tankless Water Heater, Washer, Water Softener
Body of Water: REDFISH INLET CANAL
Community Features: Special Community Restrictions, Street Lights
Days on Site: 5
Directions: From US41, go west on Marion Ave. Left on DeLido Ct. Home is on right at end of street.
Disaster Mitigation: Hurricane Shutters/Windows
Exterior: Block, Stucco
Flood Zone Code: AE
Flooring: Travertine
Foundation: Stem Wall
Frontage Canal Salt: 95
Garage Dimensions: 28x21
Home Warranty Y/N: No
Listing Terms: Cash, Conventional
Lot: Cul-De-Sac, FloodZone, City Limits, Pasture, Paved
Lot Dimensions: 0.21
Other Equipment: Irrigation Equipment
Ownership: Fee Simple
Parking: Garage Door Opener
Parking Notes: Garage Door Opener
Patio/Porch: Screened
Pets Allowed: Cats OK, Dogs OK, Yes
Pool: In Ground, Gunite, Heated, Salt Water, Screen Enclosure
Property Attached Y/N: No
Property Sub-Type: Single Family Residence
Security: Security System Owned, Smoke Detector(s)
Sewer: Public Sewer
Showing Instructions: Supra Lock Box, Appointment Only, ShowingTime
Spa: Heated, In Ground
Special Sale Provisions: None
Special View Info: Water
Swimming Pool: Yes
Utilities: BB/HS Internet Available, Cable Available, Electricity Connected, Sewer Connected, Water Connected
Vegetation: Trees/Landscaped
Water: Public
Water Access: Bay/Harbor, Canal - Saltwater, Gulf/Ocean, Intracoastal Waterway, River
Water Access Y/N: Yes
Waterfront Features: Canal - Saltwater, Lift, Seawall - Concrete
Water View: Canal
Windows: Shutters
Zoning: GS-3.5
Room Sizes
Foyer: 8x8
Great Room: 17x21
Dining Room: 11x10
Kitchen: 14x16
Dinette: 12x11
Primary Bedroom: 13x18
Primary Bathroom: 10x15
Bedroom 2: 11x10
Bedroom 3: 11x11
Bathroom 2: 8x8
Laundry: 5x7
Balcony/Porch/Lanai: 21x12
Local Schools
High School: Charlotte High
Middle School: Punta Gorda Middle
Elementary School: Sallie Jones Elementary
Listed By / Shown By
Listed By
Agency Name: RE/MAX HARBOR REALTY
Agency Contact: 941-639-8500
Shown By
Agent Name: Jino Thomas
Agent Phone: Cell: (954) 304-5755
Agency Title: Realty 100

Estimate Your Payment
Estimated Payment
$ 2,979.14 per month $1,911.76 Principal & Interest $816.83 Property Tax $250.54 Homeowner's InsuranceChange Payment Information



Member Participants (and their affiliated licensees, if applicable) shall indicate on their websites that IDX information is provided exclusively for consumers’ personal non-commercial use, that it may not be used for any purpose other than to identify prospective properties consumers may be interested in purchasing, that the data is deemed reliable but is not guaranteed by MLS GRID, and that the use of the MLS GRID Data may be subject to an end user license agreement prescribed by the Member Participant’s applicable MLS if any and as amended from time to time. MLS GRID may, at its discretion, require use of other disclaimers as necessary to protect Member Participant, and/or their MLS from liability.
Based on information submitted to the MLS GRID. All data is obtained from various sources and may not have been verified by broker or MLS GRID. Supplied Open House Information is subject to change without notice. All information should be independently reviewed and verified for accuracy. Properties may or may not be listed by the office/agent presenting the information.
Privacy Policy / DMCA Notice / ADA Accessibility


This site is hosted, designed and copyright
© 1994 - 2026 by
Delta Media Group, Inc. -- Patent Pending --
361 Delido Court | MLS# C7531865
This single family home located at 361 Delido Court, Punta Gorda, FL 33950 is currently listed for sale with an asking price of $859,000. This property was built in 2014 and has 3 bedrooms and 2 full baths with 2090 sq. ft. Delido Court is located in the PUNTA GORDA ISLES subdivision. Search PUNTA GORDA ISLES real estate on jthomas.realty100.com today.