JinoThomas

BEDS3
BATHS2 full 1 partial
SQUARE FEET1,444
MLS#A11999531
STATUS(Short Sale) - Active
PROPERTY TYPEResidential - Townhouse
SUBDIVISIONTWIN FOUNTAINS PHASE TWO
Property Description
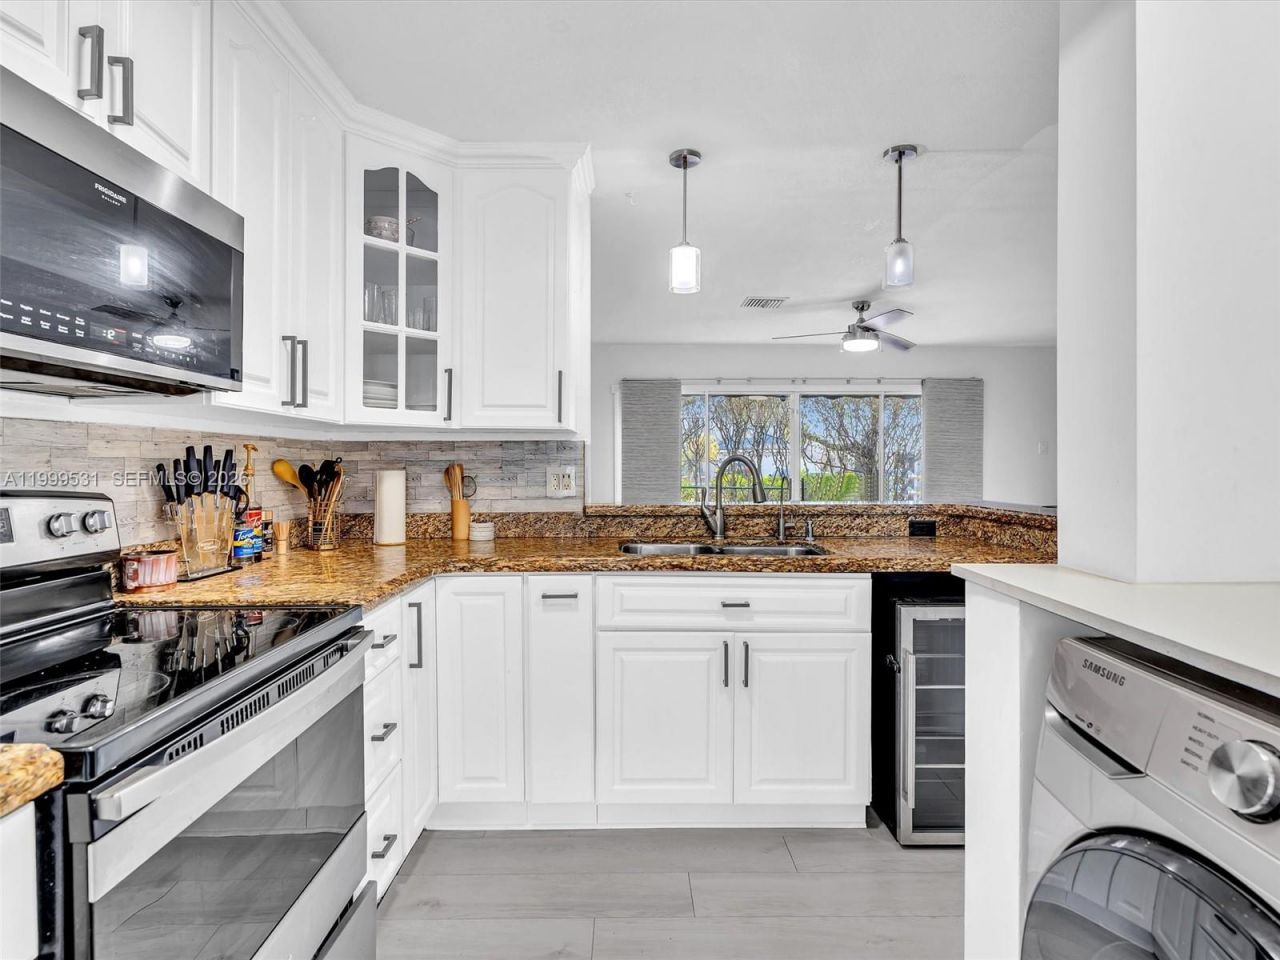
Price Improvement! Beautifully maintained 3-bedroom, 2.5-bath townhome offering the perfect blend of modern comfort and style in Sunrise. The updated kitchen features crisp white cabinetry, a pantry, stainless steel appliances, and a bright breakfast nook with a window that fills the space with natural light. Enjoy sleek grey laminate flooring throughout the home, complemented by a stylish accent wall in the living area that adds a contemporary touch. A stainless-steel washer and dryer are conveniently located inside the unit. Step outside to your own private patio with deck flooring?ideal for relaxing or entertaining?plus an additional storage room for extra convenience. All bedrooms are thoughtfully situated on the second floor, providing privacy and functionality. New roof to be installed, offering added value and peace of mind.
Property Features
Property Type: Residential - Townhouse
Cooling: Ceiling Fan(s), Central Air
Fenced: Yes
Heating: Central
Stories: 2.0
Taxes: $7,421
Year Built: 2000
Amenities
Split Bedroom
Walk-In Closet(s)
Other
Feature Descriptions
Appliances: Dryer, Microwave, Electric Range, Refrigerator, Washer
Association Amenities: Basketball Court, Child Play Area, Pool
Crops Included Y/N: No
Days on Site: 89
Exterior: CBS Construction
Flooring: Tile
HOA Fee: 379/ Monthly
Home Warranty Y/N: No
Lease Considered Y/N: No
Listing Terms: All Cash, Conventional, FHA, FHA-Va Approved
Parcel#: 494024171390
Parking: 1 Space, Guest
Parking Notes: 1 Space, Guest
Patio/Porch: Patio
Pets Allowed: Restrictions Or Possible Restrictions
Property Attached Y/N: Yes
Property Sub-Type: Townhouse
Security: Complex Fenced
Special View Info: Other View
Local Schools
High School: Piper
Middle School: Westpine
Elementary School: Sandpiper
Listed By / Shown By
Listed By
Agency Name: Keller Williams Realty SW
Agency Phone: 954-237-0400
Shown By
Agent Name: Jino Thomas
Agent Phone: Cell: (954) 304-5755
Agency Title: Realty 100

Estimate Your Payment
Estimated Payment
$ 1,600.14 per month $867.97 Principal & Interest $618.42 Property Tax $113.75 Homeowner's InsuranceChange Payment Information


Privacy Policy / DMCA Notice / ADA Accessibility


This site is hosted, designed and copyright
© 1994 - 2026 by
Delta Media Group, Inc. -- Patent Pending --
3804 NW 121st Ave | MLS# A11999531
This townhouse located at 3804 NW 121st Ave, Sunrise, FL 33323 is currently listed for sale with an asking price of $390,000. This property was built in 2000 and has 3 bedrooms and 2 full and 1 partial baths with 1444 sq. ft. NW 121st Ave is located in the TWIN FOUNTAINS PHASE TWO subdivision. Search TWIN FOUNTAINS PHASE TWO real estate on jthomas.realty100.com today.