JinoThomas

BEDS4
BATHS3 full
SQUARE FEET3,178
MLS#B26080764
STATUSActive
PROPERTY TYPEResidential - Townhouse
SUBDIVISIONPGA RESORT COMMUNITY OF TOWNHOMES OF MARLWOOD
Property Description
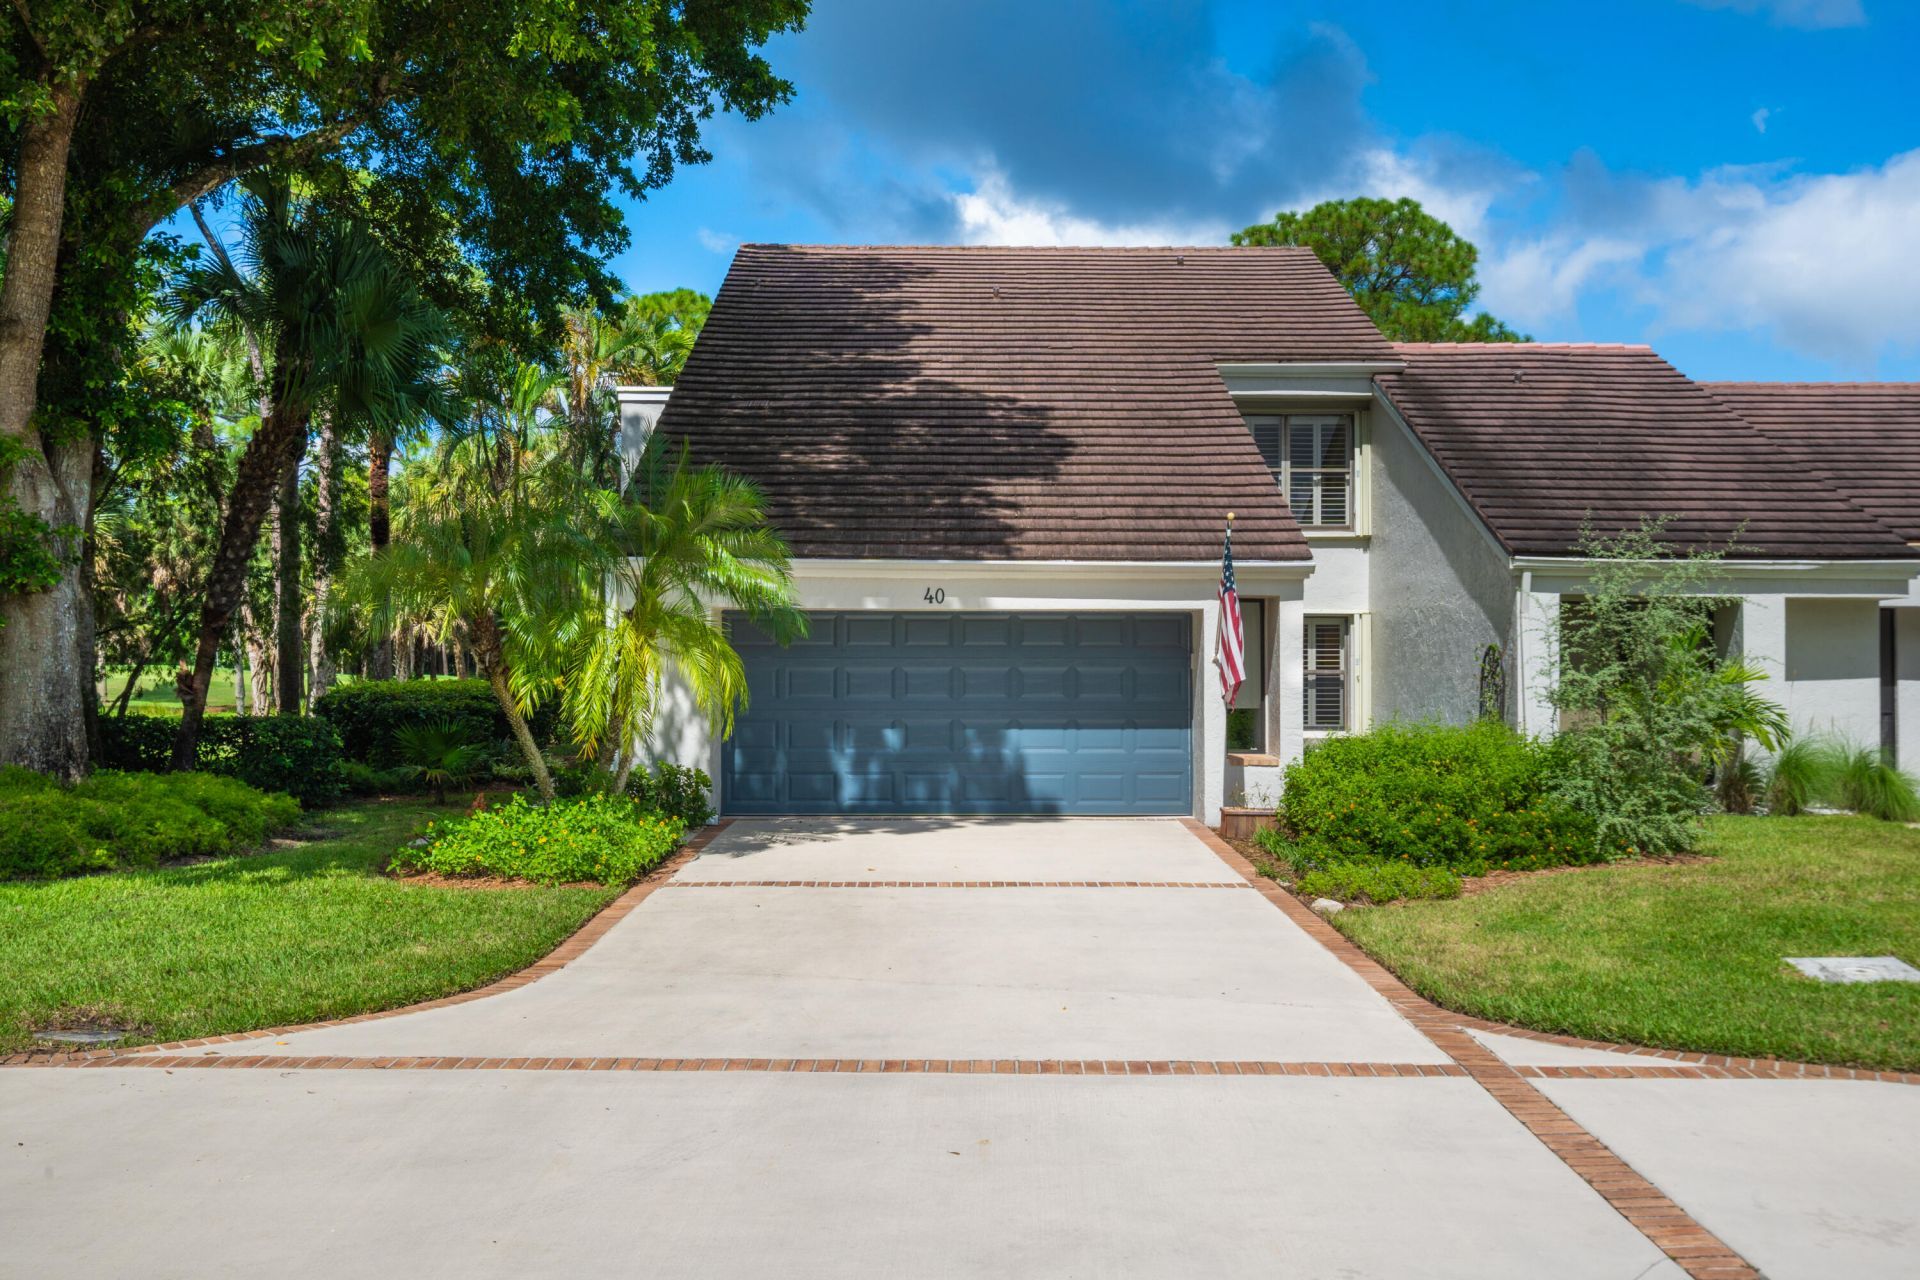
A gardener's dream at PGA National! This 2,496-square-foot, two-story end unit townhome lives like a single-family home, with tranquil views of the preserve, water and golf course. The largest Marlwood Townhome floorplan offers three bedrooms, three full baths, office/den and spacious first-floor primary suite with an updated bath and dressing area. Recent improvements include a renovated kitchen with stainless steel appliances and a new refrigerator, new carpet, fresh paint throughout, an updated electrical system, impact-rated garage and front doors, gutter guards and new ceiling fans. The end-unit location adds privacy and natural light, while the extended driveway provides additional parking. A rare opportunity for move-in-ready! Call today for a private tour! Enjoy resort-style PGA National amenities, including championship golf, along with easy access to the area's best beaches, world-class shopping, fine dining, and premier sports venues.
Property Features
Property Type: Residential - Townhouse
Cooling: Ceiling Fan(s)
Garage: 2 car attached
Heating: Central
Home Style: Traditional
Lot Size: 0.10 Acres
Roof Type: Concrete, Tile
Stories: 2.0
Taxes: $9,771
Year Built: 1982
Amenities
Bar
Built-in Features
Cathedral Ceiling(s)
High Ceilings
Vaulted Ceiling(s)
Walk-In Closet(s)
Closet Cabinetry
Custom Mirrors
Roman Tub
Upstairs Living Area
Feature Descriptions
Appliances: Dryer, Disposal, Dishwasher, Electric Range, Microwave, Refrigerator, Washer, Range
Association: Marlwood Homeowners Association, Inc.
Association Amenities: Clubhouse, Dog Park, Golf Course, Jogging Path, Park, Picnic Area, Playground, Pool, Spa/Hot Tub, Trail(s)
Association Fee Includes: Cable TV, Sewer, Trash
Exterior: Stucco, CBS
Fireplace: Double Sided
Flooring: Carpet, Ceramic Tile, Tile, Wood
Furnished: Unfurnished
Guest House Y/N: No
HOA Fee: $600/ Monthly
Hot Tub: Yes
Laundry: Electric Dryer Hookup, Inside, Laundry Room, Sink, Washer Hookup
Parcel#: 52424209070000400
Parking: Driveway, Garage Door Opener, Garage, Attached Garage, Attached
Parking Notes: Driveway, Garage Door Opener, Garage, Attached Garage
Patio/Porch: Patio - Screened, Patio, Glass Enclosed
Pets Allowed: Yes, Pet Restrictions Possible
Restrictions: Buyer Approval Required
Security: Gated with Guard, Security Patrol
Sewer: Public Sewer
Spa: Yes
Spa: In Ground
Special View Info: Garden, Golf Course, Preserve, Water, Pond
SQFT Living: 2496
Structure Type: Townhouse
Total Rooms: 5
Utilities: Cable Available, Sewer Available, Underground Utilities
Utilities: Cable Available, Sewer Available, Underground Utilities
Water: Public
Waterfront Features: None
Windows: Blinds, Drapes
Room Sizes
Living Room: 15 X 25 Level Main
Kitchen: 9 X 21 Level Main
Primary Bedroom: 19 X 18 Level Main
Local Schools
High School: Palm Beach Gardens
Middle School: Watson B. Duncan
Elementary School: Timber Trace
Listed By / Shown By
Listed By
Agency Name: Illustrated Properties
Agency Phone: 561-626-7000
Shown By
Agent Name: Jino Thomas
Agent Phone: Cell: (954) 304-5755
Agency Title: Realty 100

Estimate Your Payment
Estimated Payment
$ 2,825.52 per month $1,778.23 Principal & Interest $814.25 Property Tax $233.04 Homeowner's InsuranceChange Payment Information


Privacy Policy / DMCA Notice / ADA Accessibility


This site is hosted, designed and copyright
© 1994 - 2026 by
Delta Media Group, Inc. -- Patent Pending --
40 Edinburgh Drive | MLS# B26080764
This townhouse located at 40 Edinburgh Drive, Palm Beach Gardens, FL 33418 is currently listed for sale with an asking price of $799,000. This property was built in 1982 and has 4 bedrooms and 3 full baths with 3178 sq. ft. Edinburgh Drive is located in the PGA RESORT COMMUNITY OF TOWNHOMES OF MARLWOOD subdivision. Search PGA RESORT COMMUNITY OF TOWNHOMES OF MARLWOOD real estate on jthomas.realty100.com today.