JinoThomas

BEDS2
BATHS2 full
SQUARE FEET1,392
MLS#B26016612
STATUSActive
PROPERTY TYPEResidential - Condominium
SUBDIVISIONMETROPOLITAN CONDO
Property Description
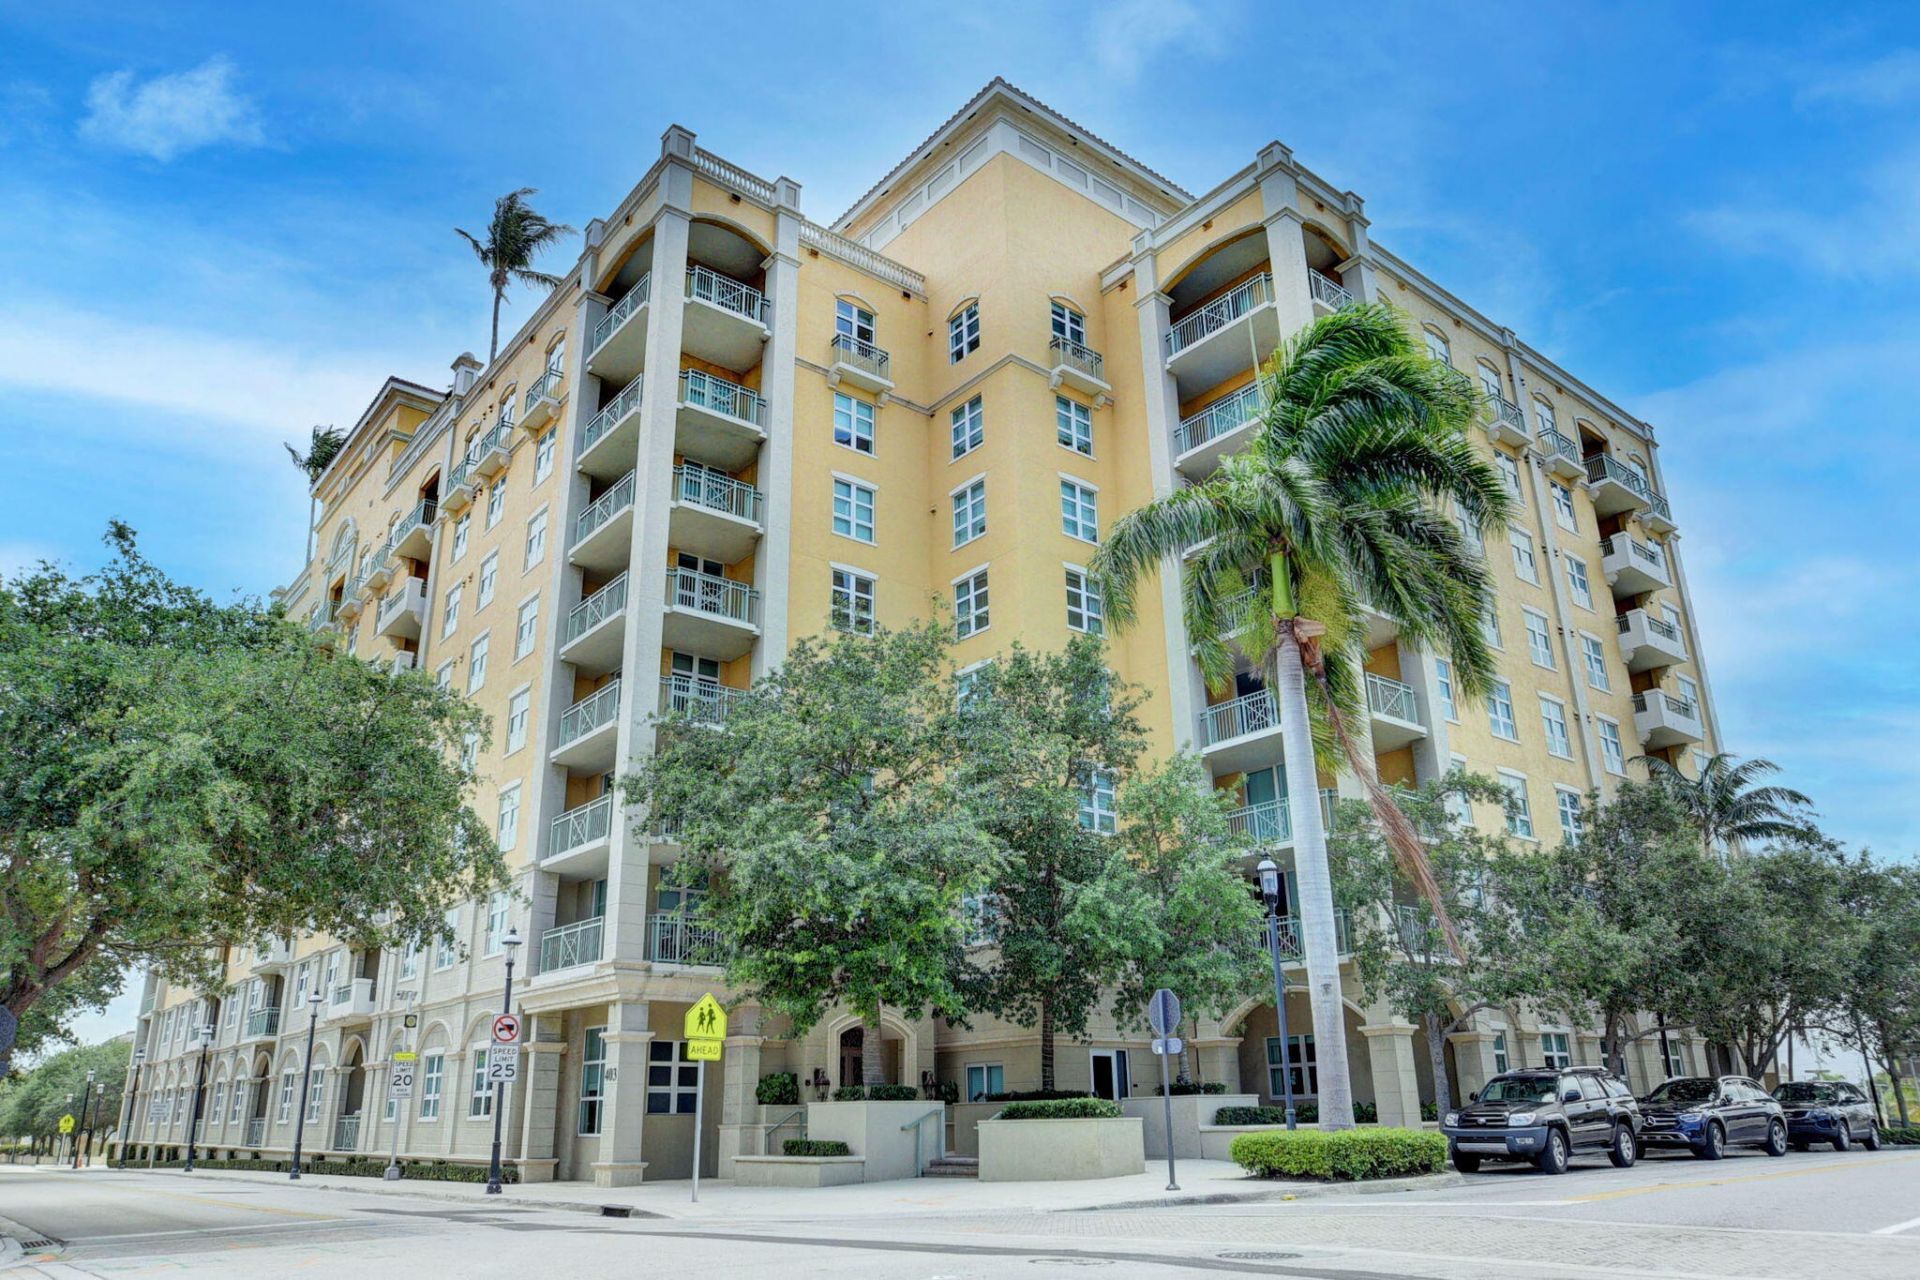
Downtown Living at its Best! 2Bed/2Bath East Facing XLarge Split Bdrm Floor Plan, 1,328sqft. Separate Dining Area. Tile Throughout. Open Kitchen. Top of the Line Stainless Appliances. Laundry Closet. Lg Master Bdrm. Luxurious Bathrooms. Mstr Bath w/Oversized Tub, Separate Shower. Double Sinks, Upgraded Countertop. Abundance of Storage & Closet Space by California Closets. Spacious Living Rm. Separate Dining Area. Generous Guest Bdrm. Many Custom upgrades & Details including Pantry, Motorized Window Treatments. Private Balcony. Enjoy Morning Sun & East City Views. Parking Garage. Metropolitan is one of the few Full Service Luxury Boutique bldgs Downtown. Resort Style Amenities. Gorgeous Rooftop Pool & Spa. Fitness Ctr. Steps to City Place, Shopping, Restaurants, Kravis Center. Minutes to Palm Beach Island, the Beach, Worth Avenue, Fine Dining. Downtown living at its finest. Pets Welcome.
Property Features
Property Type: Residential - Condominium
Cooling: Central Air, Electric, Central Building, Central Indi
Garage: 1 car attached
Heating: Central, Electric, Central Building, Central Individu
Home Style: Mediterranean
Roof Type: Other
Stories: 1.0
Taxes: $8,585
Year Built: 2006
Amenities
Built-in Features
Pantry
Walk-In Closet(s)
Bedroom Layout - Split
Closet Cabinetry
Roman Tub
Other
Balcony
Feature Descriptions
Appliances: Dryer, Disposal, Dishwasher, Electric Range, Microwave, Oven, Refrigerator, Washer
Association Amenities: Elevator(s), Fitness Center, Management, Parking, Pool, Spa/Hot Tub, Manager On Site, Trash Chute, Bike Storage, Business Center, Community Room, Internet Included, Lobby, Sidewalks, Street Lights, Security, Maintenance
Association Fee Includes: Cable TV, Internet, Maintenance Grounds, Maintenance Structure, Security, Sewer, Trash, Water, Common Areas,
Balcony: Balcony - Covered
Days on Site: 43
Exterior: CBS
Fencing: See Remarks
Flooring: Ceramic Tile
Furnished: Unfurnished
HOA Fee: $1883/ Monthly
Hot Tub: Yes
Laundry: Laundry Closet, Inside, In Unit
Lot: Sidewalks, Landscaped
Lot: Sidewalks, Landscaped
Other Equipment: Call Listing Agent
Parcel#: 74434321240030070
Parking: Assigned, Covered, Guest, Under Building, Garage, Attached Garage
Parking Notes: Assigned, Covered, Guest, Under Building, Garage, Attac
Pets Allowed: Yes, Cats OK, Dogs OK, Pet Restrictions Possible
Restrictions: See Remarks
Security: Building Security, Fire Alarm, Security Guard, Key Card Entry, Smoke Detector(s), Security Lights, Securit
Sewer: Public Sewer
Special View Info: City
SQFT Living: 1328
Structure Type: Multi Family
Total Rooms: 5
Utilities: Cable Connected, Electricity Connected, Sewer Connected, Water Connected
Utilities: Cable Connected, Electricity Connected, Sewer Connected, Water Connected
Water: Public
Waterfront Features: None
Room Sizes
Living Room: 13 X 19 Level Main
Kitchen: 9 X 10 Level Main
Primary Bedroom: 13 X 15 Level Main
Local Schools
High School: Forest Hill
Middle School: Conniston Community
Elementary School: Roosevelt
Listed By / Shown By
Listed By
Agency Name: Chubbs Realty Group, LLC
Agency Phone: 602-741-0599
Shown By
Agent Name: Jino Thomas
Agent Phone: Cell: (954) 304-5755
Agency Title: Realty 100

Estimate Your Payment
Estimated Payment
$ 2,389.38 per month $1,480.00 Principal & Interest $715.42 Property Tax $193.96 Homeowner's InsuranceChange Payment Information


Privacy Policy / DMCA Notice / ADA Accessibility


This site is hosted, designed and copyright
© 1994 - 2026 by
Delta Media Group, Inc. -- Patent Pending --
403 S Sapodilla Avenue, Unit 307 | MLS# B26016612
This condo located at 403 S Sapodilla Avenue, Unit 307, West Palm Beach, FL 33401 is currently listed for sale with an asking price of $665,000. This property was built in 2006 and has 2 bedrooms and 2 full baths with 1392 sq. ft. S Sapodilla Avenue, Unit 307 is located in the METROPOLITAN CONDO subdivision. Search METROPOLITAN CONDO real estate on jthomas.realty100.com today.