JinoThomas

BEDS3
BATHS2 full
SQUARE FEET1,949
MLS#G5118732
STATUSActive
PROPERTY TYPEResidential - Single Family
SUBDIVISIONTHE VILLAGES
Property Description
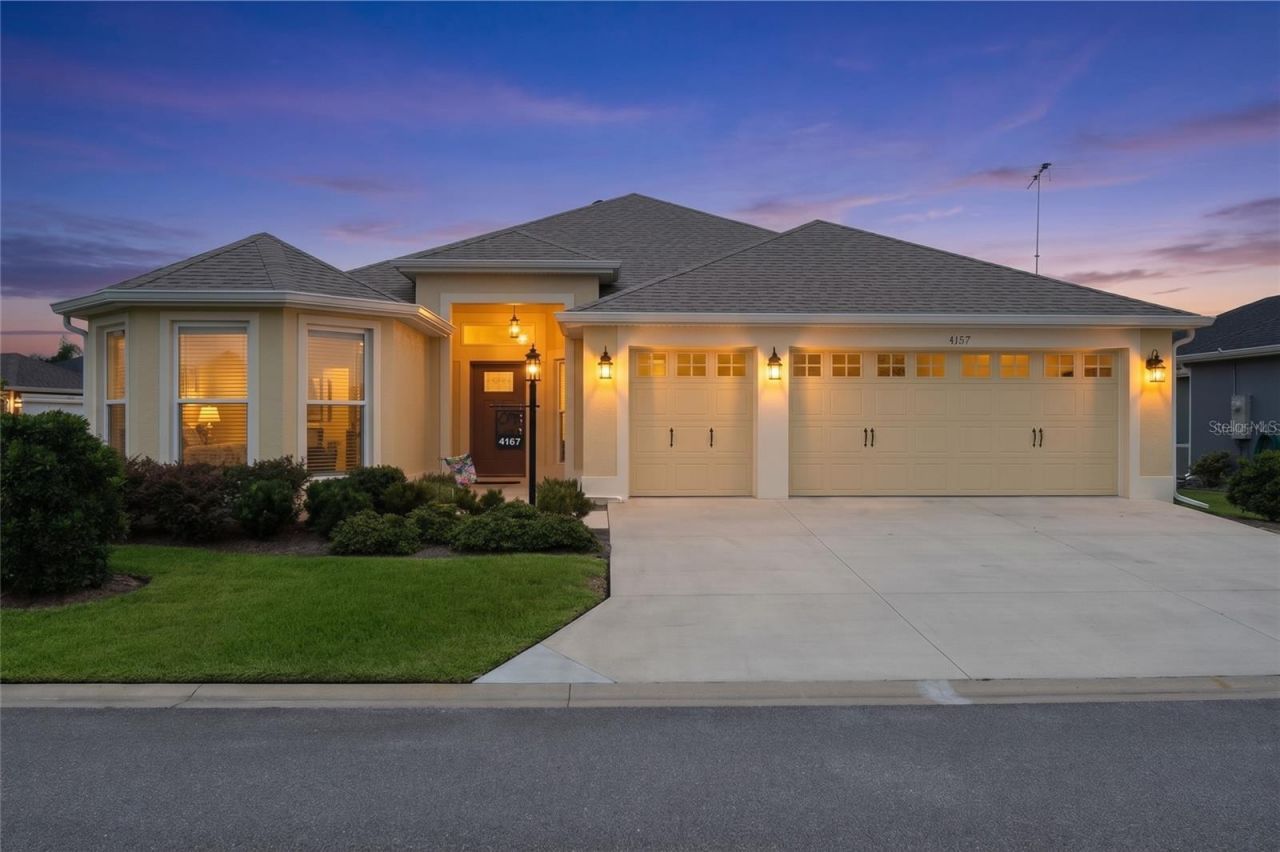
Stop your search! This showstopping BEGONIA in THE VILLAGE OF DELUNA offers an incredible opportunity at a price you simply can't ignore. Situated on a desirable CORNER HOMESITE that is intentionally offset from the home behind, you'll enjoy total privacy with NO KISSING LANAI, plus a wonderful view of the neighbor's sparkling pool without any of the maintenance. The spacious 2 1/2 CAR GARAGE easily accommodates all your golf carts and toys, serving as the perfect replacement for a basement. Inside, sleek HIGH END LUXURY VINYL PLANKING flows seamlessly throughout most of the home, beautifully complemented by elegant QUARTZ COUNTER TOPS in the kitchen and all bathrooms. A rare standout feature is the charming BAY WINDOW in the front guest bedroom. Unlike many newly built homes with poured walls, this classic architectural detail significantly expands the bedroom's footprint while delivering incredible curb appeal. THE LOCATION IS FANTASTIC! You are just moments from top-tier amenities: grab a bite and catch live music at Edna's On The Green, shop nearby at The Magnolia Shopping Center, or explore the endless activities at Water Lily Recreation Center. Plus, the golf cart bridge over the Turnpike is only minutes away, giving you quick and easy access to iconic Brownwood Paddock Square. Opportunities like this don't come around often, contact us today to experience this masterpiece in person before it's gone!
Property Features
Property Type: Residential - Single Family
Cooling: Central Air
Heating: Central, Natural Gas
Lot Size: 0.16 Acres
Roof Type: Shingle
Stories: 1.0
Taxes: $7,031
Year Built: 2022
Amenities
Cathedral Ceiling(s)
Ceiling Fans(s)
Coffered Ceiling(s)
Eat-in Kitchen
High Ceilings
Kitchen/Family Room Combo
Living Room/Dining Room Combo
Open Floorplan
Solid Surface Counters
Solid Wood Cabinets
Stone Counters
Thermostat
Tray Ceiling(s)
Vaulted Ceiling(s)
Walk-In Closet(s)
Window Treatments
Feature Descriptions
Appliances: Dishwasher, Disposal, Dryer, Gas Water Heater, Microwave, Range, Range Hood, Refrigerator, Washer, Water Purifier
Directions: 301 to Marsh Bend Trail entrance. Turn left on Eshbenshade Way to Balcheran Terrace. Turn left and home is on the corner of Balcheran and Collerette. You can also take Morse or Meggison to Warm Springs. Turn right and go to Marsh Bend Trail and turn right
Exterior: Block, Stucco
Flood Zone Code: x
Flooring: Carpet, Luxury Vinyl
Foundation: Slab
Garage Dimensions: 20x19
Home Warranty Y/N: No
Listing Terms: Cash, Conventional, FHA, VA Loan
Lot Dimensions: 0.16
Model: BEGONIA
Other Equipment: Irrigation Equipment
Ownership: Fee Simple
Parking: Garage Door Opener, Golf Cart Garage
Parking Notes: Garage Door Opener, Golf Cart Garage
Property Attached Y/N: No
Property Sub-Type: Single Family Residence
Senior Community: Yes
Sewer: Public Sewer
Showing Instructions: ShowingTime
Special Sale Provisions: None
Utilities: Cable Available, Electricity Connected, Natural Gas Available, Natural Gas Connected, Public, Sewer Connected
Water: Public
Water Access Y/N: No
Windows: Skylight(s)
Zoning: R-1
Room Sizes
Living Room: 17x15
Primary Bedroom: 18x13
Kitchen: 14x14
Dining Room: 13.5x13
Balcony/Porch/Lanai: 28x9
Listed By / Shown By
Listed By
Agency Name: IM REALTY
Agency Contact: 352-204-9026
Shown By
Agent Name: Jino Thomas
Agent Phone: Cell: (954) 304-5755
Agency Title: Realty 100

Estimate Your Payment
Estimated Payment
$ 1,806.52 per month $1,079.18 Principal & Interest $585.92 Property Tax $141.43 Homeowner's InsuranceChange Payment Information



Member Participants (and their affiliated licensees, if applicable) shall indicate on their websites that IDX information is provided exclusively for consumers’ personal non-commercial use, that it may not be used for any purpose other than to identify prospective properties consumers may be interested in purchasing, that the data is deemed reliable but is not guaranteed by MLS GRID, and that the use of the MLS GRID Data may be subject to an end user license agreement prescribed by the Member Participant’s applicable MLS if any and as amended from time to time. MLS GRID may, at its discretion, require use of other disclaimers as necessary to protect Member Participant, and/or their MLS from liability.
Based on information submitted to the MLS GRID. All data is obtained from various sources and may not have been verified by broker or MLS GRID. Supplied Open House Information is subject to change without notice. All information should be independently reviewed and verified for accuracy. Properties may or may not be listed by the office/agent presenting the information.
Privacy Policy / DMCA Notice / ADA Accessibility


This site is hosted, designed and copyright
© 1994 - 2026 by
Delta Media Group, Inc. -- Patent Pending --
4157 Collerette Court | MLS# G5118732
This single family home located at 4157 Collerette Court, The Villages, FL 32163 is currently listed for sale with an asking price of $484,900. This property was built in 2022 and has 3 bedrooms and 2 full baths with 1949 sq. ft. Collerette Court is located in the THE VILLAGES subdivision. Search THE VILLAGES real estate on jthomas.realty100.com today.