JinoThomas

BEDS3
BATHS2 full
SQUARE FEET1,972
MLS#TB8568315
STATUSActive
PROPERTY TYPEResidential - Single Family
SUBDIVISIONLAKE ASHTON GOLF CLUB
Property Description
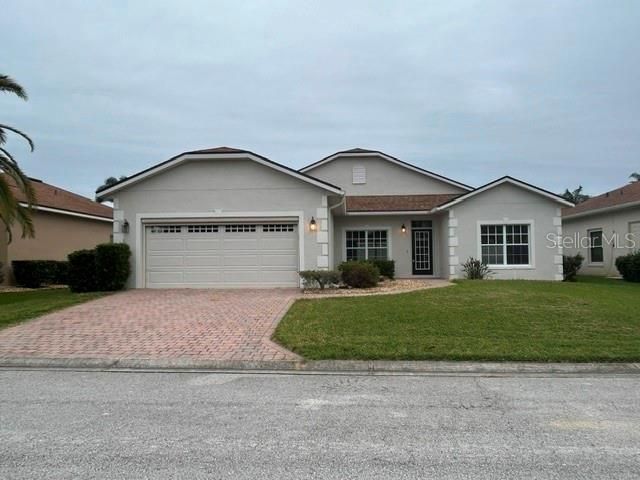
This nearly 2,000 sq ft home sits on a canal, so you get peaceful water views from the moment you walk in. It has 3 bedrooms and 2 baths, plus a dedicated office for working from home, hobbies or hosting guests. The primary bath has a walk-in jetted tub and a separate shower. It's been refreshed throughout with luxury vinyl plank flooring, fresh interior paint and new stainless steel appliances. The roof was replaced in 2022, so a major expense is already taken care of.Lake Ashton is a gated and guarded 55+ community between Tampa and Orlando, with a lifestyle that feels like a year-round resort. Golfers can play two private 18-hole championship courses, with a pro shop, a driving range and the Eagle's Nest pub for the 19th hole. Golf memberships are available. Social life centers on a 26,000 sq ft clubhouse with a restaurant, ballrooms for live entertainment, a movie theater, bowling lanes, a library, a computer lab, and card, billiards and craft rooms. A 30,000 sq ft health and fitness center offers an indoor pool, a weight room, aerobics, a walking track and a sauna. Outside, you'll find a heated outdoor pool, pickleball, tennis, bocce, shuffleboard, dog parks, and a boat ramp. Dozens of clubs and activities mean there's always something going on.Bring your golf cart and come enjoy the Lake Ashton lifestyle!
Property Features
Property Type: Residential - Single Family
Cooling: Central Air
Garage: 2 car attached
Heating: Central
Lot Size: 0.14 Acres
Roof Type: Shingle
Stories: 1.0
Taxes: $8,935
Year Built: 2004
Amenities
Ceiling Fans(s)
None
Feature Descriptions
Appliances: Dishwasher, Microwave, Range, Refrigerator
Community Features: Association Recreation - Owned, Clubhouse, Deed Restrictions, Dog Park, Fitness Center, Gated Community - Guard, Golf Carts OK, Golf, Pool, Racquetball, Tennis Court(s)
Days on Site: 1
Directions: From 27, west on Thompson Nursery Rd. Left on Ashton Blvd into neighborhood, left on Gullane Dr, right on Ashton Club Dr, Right on Dornoch to property on right
Exterior: Block
Flood Zone Code: X*
Flooring: Luxury Vinyl
Foundation: Slab
HOA Fee: 229/ Annually
HOA Y/N: Yes
Home Warranty Y/N: No
Listing Terms: Cash, Conventional
Lot Dimensions: 0.14
Number of Pets: 2
Other Equipment: None
Ownership: Fee Simple
Pets Allowed: Breed Restrictions, Cats OK, Dogs OK, Number Limit
Pets Restrictions: 2 pets allowed per household. Leashes are required outside of home. Lake Ashton has 3 pet parks
Property Attached Y/N: No
Property Sub-Type: Single Family Residence
Sewer: Public Sewer
Showing Instructions: Combination Lock Box
Special Sale Provisions: None
Utilities: Electricity Connected
Water: Public
Water Access Y/N: No
Listed By / Shown By
Listed By
Agency Name: BAY VISION REALTY INC
Agency Contact: 727-323-4100
Shown By
Agent Name: Jino Thomas
Agent Phone: Cell: (954) 304-5755
Agency Title: Realty 100

Estimate Your Payment
Estimated Payment
$ 1,474.33 per month $645.19 Principal & Interest $744.58 Property Tax $84.55 Homeowner's InsuranceChange Payment Information



Member Participants (and their affiliated licensees, if applicable) shall indicate on their websites that IDX information is provided exclusively for consumers’ personal non-commercial use, that it may not be used for any purpose other than to identify prospective properties consumers may be interested in purchasing, that the data is deemed reliable but is not guaranteed by MLS GRID, and that the use of the MLS GRID Data may be subject to an end user license agreement prescribed by the Member Participant’s applicable MLS if any and as amended from time to time. MLS GRID may, at its discretion, require use of other disclaimers as necessary to protect Member Participant, and/or their MLS from liability.
Based on information submitted to the MLS GRID. All data is obtained from various sources and may not have been verified by broker or MLS GRID. Supplied Open House Information is subject to change without notice. All information should be independently reviewed and verified for accuracy. Properties may or may not be listed by the office/agent presenting the information.
Privacy Policy / DMCA Notice / ADA Accessibility


This site is hosted, designed and copyright
© 1994 - 2026 by
Delta Media Group, Inc. -- Patent Pending --
4204 Dornoch Drive | MLS# TB8568315
This single family home located at 4204 Dornoch Drive , Lake Wales, FL 33859 is currently listed for sale with an asking price of $289,900. This property was built in 2004 and has 3 bedrooms and 2 full baths with 1972 sq. ft. Dornoch Drive is located in the LAKE ASHTON GOLF CLUB subdivision. Search LAKE ASHTON GOLF CLUB real estate on jthomas.realty100.com today.