JinoThomas

BEDS5
BATHS4 full 1 partial
SQUARE FEET3,759
MLS#TB8554579
STATUSActive
PROPERTY TYPERental - Single Family
Property Description
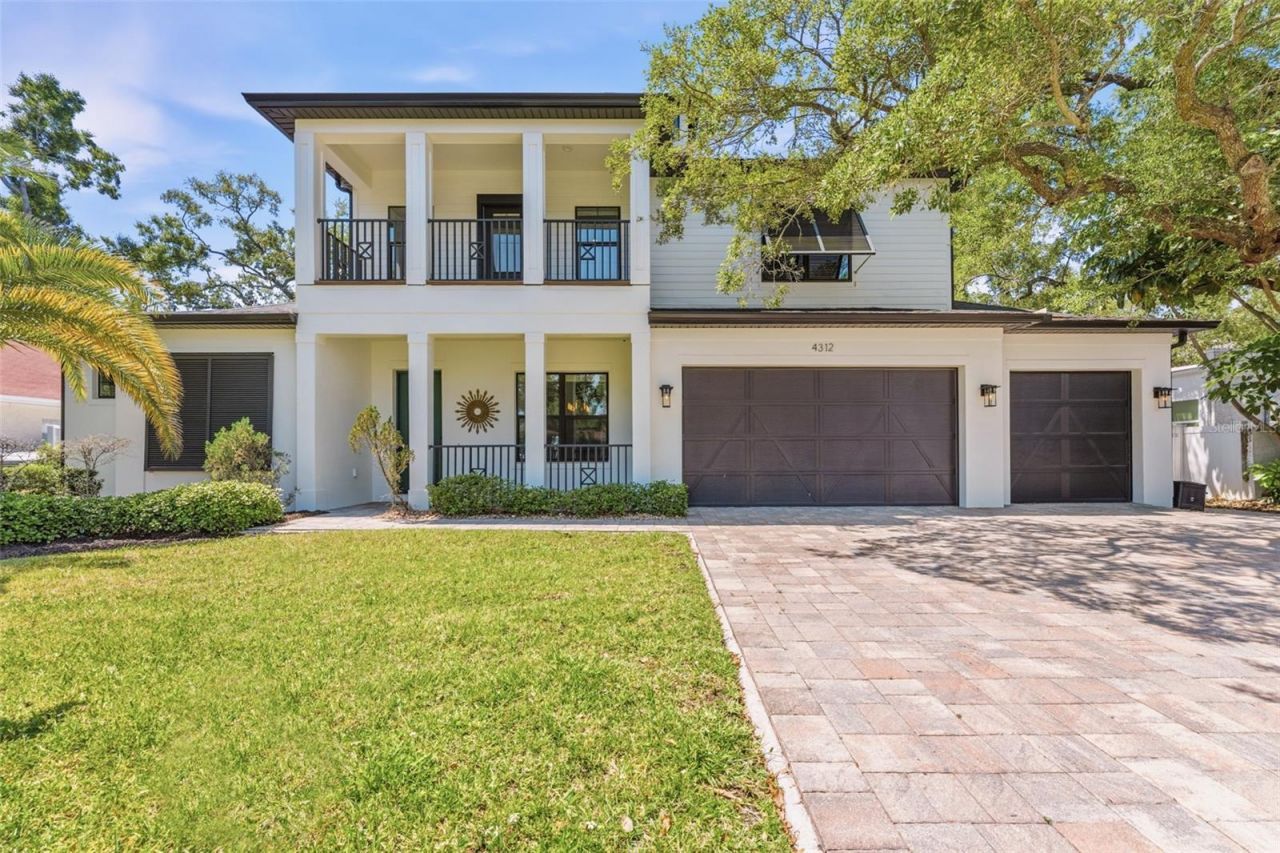
Available October, 2026 through May 31, 2027 at $8,500 per month, with furnishing options available. This spacious South Tampa pool home offers 5 bedrooms, 4.5 bathrooms, a 3-car garage, and nearly 3,800 square feet, with a flexible layout and inviting spaces indoors and out.The main living room features soaring 20-foot-plus ceilings and abundant natural light, opening to a kitchen designed for cooking and gathering. An oversized 11-foot island provides ample seating, complemented by solid wood cabinetry, a walk-in pantry, a Fisher & Paykel double-drawer dishwasher, and a Viking wine refrigerator.The first-floor primary suite includes custom walk-in closets and a spacious bath with a freestanding soaking tub and oversized walk-in shower. A separate guest suite on the opposite side of the first floor offers added privacy. Upstairs, three additional bedrooms, two full bathrooms, and a large media room with balcony access provide plenty of room to spread out.Outside, a covered lanai with a fireplace, television, and integrated speakers overlooks the pool and travertine deck. A pergola-covered dining area, outdoor grilling space, and low-maintenance turf backyard make it easy to enjoy Tampa's outdoor lifestyle.Located in Virginia Park within the Dale Mabry Elementary, Coleman Middle, and Plant High school attendance zones, the home offers convenient access to South Tampa dining, shopping, and Bayshore Boulevard.Contact us for details on furnishing options and to schedule a private showing.
Property Features
Property Type: Rental - Single Family
Cooling: Central Air, Zoned
Garage: 3 car attached
Heating: Central, Electric
Lot Size: 0.18 Acres
Year Built: 2017
Amenities
Built-in Features
Cathedral Ceiling(s)
Ceiling Fans(s)
Crown Molding
High Ceilings
In Wall Pest System
Open Floorplan
Pest Guard System
Primary Bedroom Main Floor
Smart Home
Solid Wood Cabinets
Split Bedroom
Stone Counters
Thermostat
Tray Ceiling(s)
Walk-In Closet(s)
Feature Descriptions
Appliances: Built-In Oven, Cooktop, Dishwasher, Disposal, Exhaust Fan, Gas Water Heater, Ice Maker, Kitchen Reverse Osmosis System, Microwave, Range Hood, Refrigerator, Tankless Water Heater, Water Softener, Wine Refrigerator
Builder: New Legacy
Directions: Head south on Dale Mabry, turn right onto W Obispo Street
Flood Zone Code: AE
Home Warranty Y/N: No
Lease Terms: Month To Month
Lot Dimensions: 0.18
Model: Martinique
Pets Allowed: Yes
Pool: Tile
Property Attached Y/N: No
Property Sub-Type: Single Family Residence
Showing Instructions: Call Listing Agent, Combination Lock Box, ShowingTime
Swimming Pool: Yes
Water Access Y/N: No
Local Schools
High School: Plant-HB
Middle School: Coleman-HB
Elementary School: Dale Mabry Elementary-HB
Listed By / Shown By
Listed By
Agency Name: SOUTH CEDAR REAL ESTATE, INC
Agency Contact: 813-230-3811
Shown By
Agent Name: Jino Thomas
Agent Phone: Cell: (954) 304-5755
Agency Title: Realty 100




Member Participants (and their affiliated licensees, if applicable) shall indicate on their websites that IDX information is provided exclusively for consumers’ personal non-commercial use, that it may not be used for any purpose other than to identify prospective properties consumers may be interested in purchasing, that the data is deemed reliable but is not guaranteed by MLS GRID, and that the use of the MLS GRID Data may be subject to an end user license agreement prescribed by the Member Participant’s applicable MLS if any and as amended from time to time. MLS GRID may, at its discretion, require use of other disclaimers as necessary to protect Member Participant, and/or their MLS from liability.
Based on information submitted to the MLS GRID. All data is obtained from various sources and may not have been verified by broker or MLS GRID. Supplied Open House Information is subject to change without notice. All information should be independently reviewed and verified for accuracy. Properties may or may not be listed by the office/agent presenting the information.
Privacy Policy / DMCA Notice / ADA Accessibility


This site is hosted, designed and copyright
© 1994 - 2026 by
Delta Media Group, Inc. -- Patent Pending --
4312 W Obispo Street | MLS# TB8554579
This property located at 4312 W Obispo Street , Tampa, FL 33629 is currently listed for rent with an asking price of $8,500 / Monthly. Search Tampa real estate on jthomas.realty100.com today.