JinoThomas

BEDS2
BATHS1 full
SQUARE FEET716
MLS#O6439765
STATUSActive
PROPERTY TYPEResidential - Townhouse
SUBDIVISIONWASHINGTON HEIGHTS ESTATE #2
Property Description
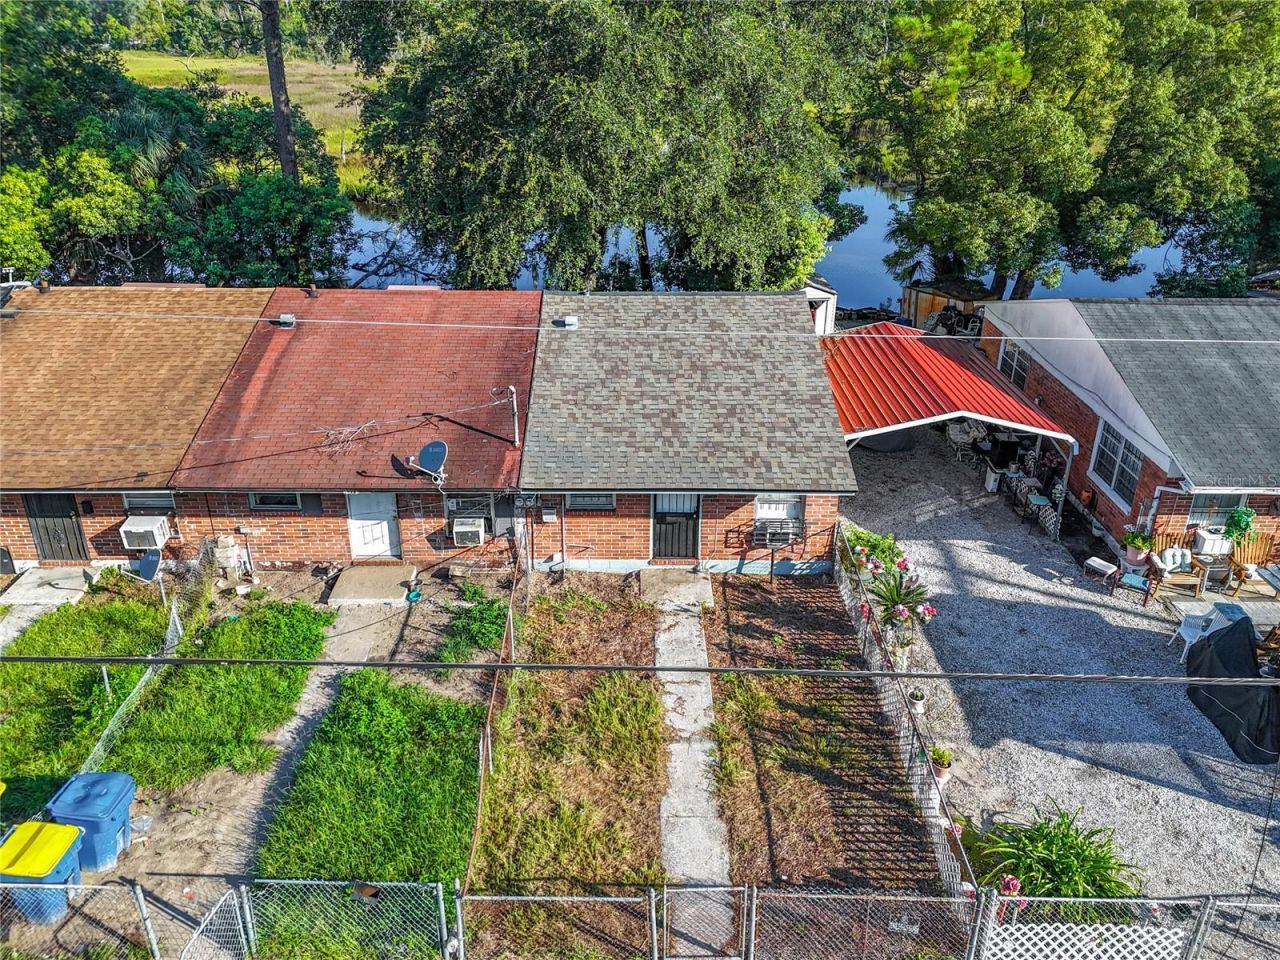
Calling all investors! This recently updated 2-bedroom, 1-bathroom waterfront townhome is an excellent investment opportunity. The property is currently rented for $850 per month, with a lease in place through November 30, 2026, providing immediate rental income. Major improvements completed in 2023 include a new roof, new window A/C units, fresh exterior paint, new flooring, and updated light fixtures throughout. The home also features indoor washer and dryer hookups. Enjoy direct waterfront access from the backyard-perfect for launching a canoe or kayak. Don't miss this turnkey, income-producing property!
Property Features
Property Type: Residential - Townhouse
Cooling: Wall/Window Unit(s)
Heating: Ductless
Lot Size: 0.03 Acres
Roof Type: Shingle
Stories: 1.0
Taxes: $534
Year Built: 1970
Amenities
Primary Bedroom Main Floor
Solid Wood Cabinets
Garden
Lighting
Private Mailbox
Storage
Feature Descriptions
Appliances: Electric Water Heater, Exhaust Fan, Freezer, Range, Refrigerator
Association Amenities: Basketball Court, Park, Playground
Community Features: Park, Playground, Sidewalks, Street Lights
Days on Site: 13
Directions: From Moncrief Rd, Turn onto Ken Knight Dr.
Exterior: Block, Brick, Wood Siding
Flood Zone Code: AE
Flooring: Vinyl
Foundation: Slab
Home Warranty Y/N: No
Lot Dimensions: 0.03
Ownership: Fee Simple
Pets Allowed: No
Property Attached Y/N: No
Property Sub-Type: Townhouse
Sewer: Public Sewer
Showing Instructions: Call Listing Agent
Special Sale Provisions: None
Utilities: BB/HS Internet Available, Cable Available, Cable Connected, Electricity Available, Electricity Connected, Fiber Optics, Fire Hydrant, Phone Available, Public, Sewer Available, Sewer Connected, Underground Utilities, Water Available, Water Connected
Water: Public
Water Access Y/N: No
Zoning: RMD-D
Room Sizes
Living Room: 10x10
Primary Bedroom: 8x8
Primary Bathroom: 4x5
Living Room: 10x11
Kitchen: 5x10
Listed By / Shown By
Listed By
Agency Name: REALTY HUB
Agency Contact: 888-900-1801
Shown By
Agent Name: Jino Thomas
Agent Phone: Cell: (954) 304-5755
Agency Title: Realty 100

Estimate Your Payment
Estimated Payment
$ 270.80 per month $200.08 Principal & Interest $44.50 Property Tax $26.22 Homeowner's InsuranceChange Payment Information



Member Participants (and their affiliated licensees, if applicable) shall indicate on their websites that IDX information is provided exclusively for consumers’ personal non-commercial use, that it may not be used for any purpose other than to identify prospective properties consumers may be interested in purchasing, that the data is deemed reliable but is not guaranteed by MLS GRID, and that the use of the MLS GRID Data may be subject to an end user license agreement prescribed by the Member Participant’s applicable MLS if any and as amended from time to time. MLS GRID may, at its discretion, require use of other disclaimers as necessary to protect Member Participant, and/or their MLS from liability.
Based on information submitted to the MLS GRID. All data is obtained from various sources and may not have been verified by broker or MLS GRID. Supplied Open House Information is subject to change without notice. All information should be independently reviewed and verified for accuracy. Properties may or may not be listed by the office/agent presenting the information.
Privacy Policy / DMCA Notice / ADA Accessibility


This site is hosted, designed and copyright
© 1994 - 2026 by
Delta Media Group, Inc. -- Patent Pending --
4509 Ken Knight Drive N | MLS# O6439765
This townhouse located at 4509 Ken Knight Drive N, Jacksonville, FL 32209 is currently listed for sale with an asking price of $89,900. This property was built in 1970 and has 2 bedrooms and 1 full baths with 716 sq. ft. Ken Knight Drive N is located in the WASHINGTON HEIGHTS ESTATE #2 subdivision. Search WASHINGTON HEIGHTS ESTATE #2 real estate on jthomas.realty100.com today.