JinoThomas

BEDS4
BATHS3 full
SQUARE FEET3,174
MLS#W7890220
STATUSActive
PROPERTY TYPEResidential - Single Family
Property Description
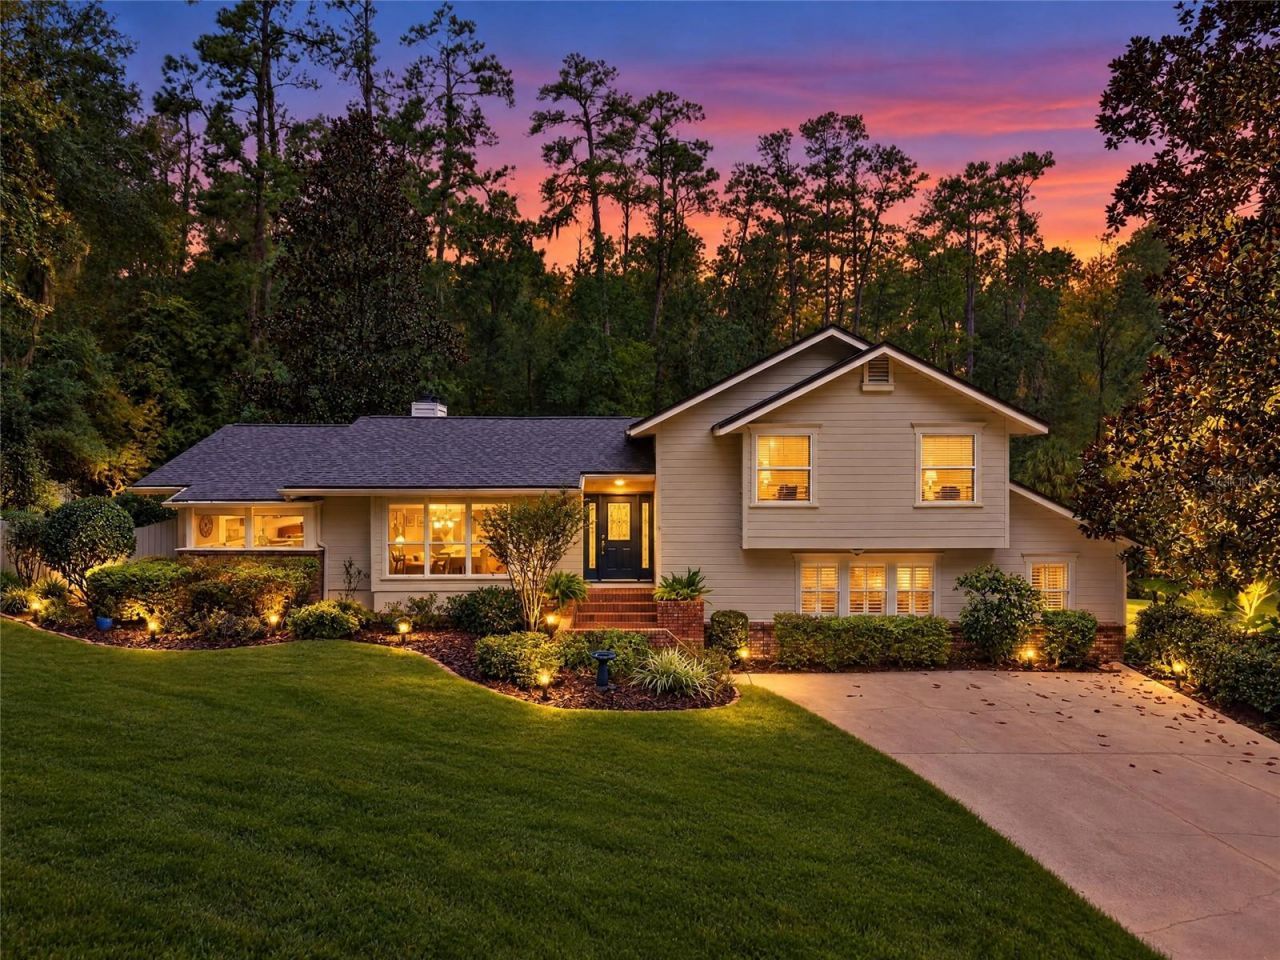
Beautifully situated on over 2.2 palatial private acres in the private gated community of Hidden Hills, this 3,174 sq. ft. Gainesville home offers 4 bedrooms, 3 baths, mature trees, and gently rolling landscaping. Quality built by well-respected local builder Thomas Hunt, it features solid wood floors, two fireplaces, and exceptional craftsmanship throughout. The primary bath is well equipped with a steam shower, air tub, and a large walk-in closet with a built-in organizing system. Bathed in natural light, this home features scenic views from every room. It has been lovingly maintained by only two owners over the past four decades. Enjoy multiple outdoor decks and patios, a pergola, and a detached garden shed with plumbing and electricity. Major updates include a 2021 roof and 2026 HVAC systems and several appliances in the last two years. This home is a rare opportunity to enjoy space, privacy, and timeless quality in a desirable Gainesville location with quick easy access to I-75, the University of Florida, UF Health Shands Hospital, HCA Florida, restaurants and shopping.
Property Features
Property Type: Residential - Single Family
Basement: Yes
Cooling: Central Air, Wall/Window Unit(s)
Fenced: Yes
Heating: Central, Heat Pump
Home Style: Custom
Lot Size: 2.06 Acres
Roof Type: Shingle
Stories: 3.0
Taxes: $10,263
Year Built: 1985
Amenities
Beamed Ceilings
Built-in Features
Carbon Monoxide Detector(s)
Cathedral Ceiling(s)
Ceiling Fans(s)
Chair Rail
Crown Molding
Eat-in Kitchen
High Ceilings
Kitchen/Family Room Combo
Living Room/Dining Room Combo
PrimaryBedroom Upstairs
Smart Home
Solid Surface Counters
Solid Wood Cabinets
Stone Counters
Vaulted Ceiling(s)
Walk-In Closet(s)
Wet Bar
Window Treatments
Balcony
Garden
Lighting
Permeable Paving
Private Entrance
Private Yard
Rain Gutters
Sidewalk
Storage
Feature Descriptions
Additional Rooms: Bonus Room, Breakfast Room Separate, Den/Library/Office, Family Room, Formal Dining Room Separate, Formal Living Room Separate, Great Room, Inside Utility, Interior In-Law Suite w/No Private Entry, Media Room
Appliances: Bar Fridge, Built-In Oven, Convection Oven, Dishwasher, Disposal, Dryer, Electric Cooktop, Electric Water Heater, Exhaust Fan, Microwave, Range, Refrigerator, Smart Appliances, Washer
Association Amenities: Fence Restrictions, Maintenance
Builder: Thomas Hunt
Community Features: Community Mailbox, Deed Restrictions, Gated Community - No Guard, Special Community Restrictions
Days on Site: 7
Directions: Heading East on 39th Ave. turn left on 71st Blvd. You'll be entering the Hidden Hills subdivision. Go through the gate, look for sign, 1st house on the left.
Exterior: Brick, Frame, Wood Siding
Fencing: Fenced, Other, Wood
Fireplace: Wood Burning
Fireplace Y/N: Yes
Flood Zone Code: X/A
Flooring: Carpet, Ceramic Tile, Tile, Wood
Foundation: Basement, Slab
HOA Fee: 850/ Semi-Annually
HOA Y/N: Yes
Home Warranty Y/N: No
Listing Terms: Cash, Conventional, FHA, VA Loan
Lot: FloodZone, Gentle Sloping, City Limits, Irregular Lot, Landscaped, Oversized Lot, Private, Rolling Slope, Sloped, Paved
Lot Dimensions: 2.06
Other Equipment: Irrigation Equipment, Permeable Paving, Private Entrance, Private Yard, Smart Locks, Smart Thermostat
Other Structures: Gazebo, Other, Shed(s)
Ownership: Fee Simple
Parking: Driveway, Guest, Open, Parking Pad
Parking Notes: Driveway, Guest, Open, Parking Pad
Patio/Porch: Deck, Front Porch, Patio, Porch, Rear Porch, Side Porch
Pets Allowed: Cats OK, Dogs OK, Yes
Pets Restrictions: See HOA Rules
Property Attached Y/N: No
Property Sub-Type: Single Family Residence
Security: Fire Alarm, Gated Community, Security Fencing/Lighting/Alarms, Security Gate, Security Lights, Security System, Security System Leased, Smoke Detector(s)
Sewer: Public Sewer
Showing Instructions: Appointment Only, Call Before Showing, Call Listing Agent, Gate Code Required, Lock Box Coded, See Remarks, ShowingTime
Special Sale Provisions: None
Utilities: BB/HS Internet Available, Cable Available, Electricity Connected, Fiber Optics, Phone Available, Public, Sewer Connected, Underground Utilities, Water Connected
Vegetation: Fruit Trees, Mature Landscaping, Trees/Landscaped, Wooded
Water: Public
Water Access Y/N: No
Windows: Carbon Mono/Detector, Skylight(s), Aluminum Frames, Bay Window(s), Blinds, Double Hung, Insulated Windows, Shades, Shutters, Window Treatments
Zoning: PD
Room Sizes
Primary Bedroom: 18x14
Bedroom 2: 17x9.5
Bedroom 3: 12.5x9.5
Kitchen: 16x12
Living Room: 21x15
Local Schools
High School: F. W. Buchholz High School-AL
Middle School: Fort Clarke Middle School-AL
Elementary School: Meadowbrook Elementary School-AL
Listed By / Shown By
Listed By
Agency Name: ISLAND REAL EST&PROP MGMT INC
Agency Contact: 727-804-7719
Shown By
Agent Name: Jino Thomas
Agent Phone: Cell: (954) 304-5755
Agency Title: Realty 100

Estimate Your Payment
Estimated Payment
$ 2,806.11 per month $1,724.81 Principal & Interest $855.25 Property Tax $226.04 Homeowner's InsuranceChange Payment Information



Member Participants (and their affiliated licensees, if applicable) shall indicate on their websites that IDX information is provided exclusively for consumers’ personal non-commercial use, that it may not be used for any purpose other than to identify prospective properties consumers may be interested in purchasing, that the data is deemed reliable but is not guaranteed by MLS GRID, and that the use of the MLS GRID Data may be subject to an end user license agreement prescribed by the Member Participant’s applicable MLS if any and as amended from time to time. MLS GRID may, at its discretion, require use of other disclaimers as necessary to protect Member Participant, and/or their MLS from liability.
Based on information submitted to the MLS GRID. All data is obtained from various sources and may not have been verified by broker or MLS GRID. Supplied Open House Information is subject to change without notice. All information should be independently reviewed and verified for accuracy. Properties may or may not be listed by the office/agent presenting the information.
Privacy Policy / DMCA Notice / ADA Accessibility


This site is hosted, designed and copyright
© 1994 - 2026 by
Delta Media Group, Inc. -- Patent Pending --
4510 NW 71st Boulevard | MLS# W7890220
This single family home located at 4510 NW 71st Boulevard, Gainesville, FL 32606 is currently listed for sale with an asking price of $775,000. This property was built in 1985 and has 4 bedrooms and 3 full baths with 3174 sq. ft. Search Gainesville real estate on jthomas.realty100.com today.